Welcome to this beautifully maintained 4-bedroom, 3.5-bathroom home in the sought-after Valley Ranch community! A grand two-story foyer, elegant archways, and hardwood floors. Open-concept, high ceilings, abundant natural light, and a cozy gas fireplace. The chef's kitchen offers granite countertops, stainless steel appliances, gas cooking, espresso cabinetry, a walk-in pantry, and a large island. The private office with French doors is ideal for working from home. Energy-efficient DC-motor ceiling fans (remote-controlled, bedrooms + utility); motion lighting throughout. The spacious primary suite features dual granite vanities, a soaking tub, a separate walk-in shower, and an oversized walk-in closet. Enjoy the covered patio, custom wood deck, and large fenced backyard. Additional features include Whole-home water softening + filtration (garage + interior); battery-backup option vs generator; solar deferred (roof noted), and access to Valley Ranch's community pool and amenities.
For sale
Price cut: $10K (8/7)
$349,990
21607 Whistling Straits Dr, Porter, TX 77365
4beds
3,041sqft
Single Family Residence
Built in 2016
6,507 Square Feet Lot
$344,400 Zestimate®
$115/sqft
$67/mo HOA
What's special
- 11 days |
- 218 |
- 34 |
Likely to sell faster than
Zillow last checked:
Listing updated:
Listed by:
Joseph Ray Diosana TREC #0522138 281-650-4658,
Keller Williams Memorial
Source: HAR,MLS#: 72984968
Facts & features
Interior
Bedrooms & bathrooms
- Bedrooms: 4
- Bathrooms: 4
- Full bathrooms: 3
- 1/2 bathrooms: 1
Primary bedroom
- Level: First
- Area: 192
- Dimensions: 16x12
Bedroom
- Level: Second
- Area: 195
- Dimensions: 15x13
Bedroom
- Level: Second
- Area: 132
- Dimensions: 12x11
Bedroom
- Level: Second
- Area: 132
- Dimensions: 12x11
Dining room
- Level: First
- Area: 110
- Dimensions: 11x10
Other
- Level: Second
- Area: 42
- Dimensions: 7x6
Game room
- Level: Second
- Area: 221
- Dimensions: 17x13
Kitchen
- Level: First
- Area: 150
- Dimensions: 15x10
Living room
- Level: First
- Area: 285
- Dimensions: 19x15
Primary bath
- Level: First
- Area: 98
- Dimensions: 14x7
Utility room
- Level: First
- Area: 60
- Dimensions: 10x6
Heating
- Natural Gas
Cooling
- Attic Fan, Ceiling Fan(s), Electric
Appliances
- Included: Disposal, Gas Oven, Microwave, Gas Range, Dishwasher
- Laundry: Electric Dryer Hookup, Gas Dryer Hookup, Washer Hookup
Features
- En-Suite Bath, Primary Bed - 1st Floor, Walk-In Closet(s)
- Flooring: Carpet, Tile, Wood
- Number of fireplaces: 1
- Fireplace features: Gas Log
Interior area
- Total structure area: 3,041
- Total interior livable area: 3,041 sqft
Property
Parking
- Total spaces: 2
- Parking features: Attached, Double-Wide Driveway
- Attached garage spaces: 2
Features
- Stories: 2
- Patio & porch: Patio/Deck
- Fencing: Back Yard,Full
Lot
- Size: 6,507 Square Feet
- Features: Back Yard, Subdivided, 0 Up To 1/4 Acre
Details
- Parcel number: 458412
Construction
Type & style
- Home type: SingleFamily
- Architectural style: Traditional
- Property subtype: Single Family Residence
Materials
- Brick, Stone
- Foundation: Slab
- Roof: Composition
Condition
- New construction: No
- Year built: 2016
Utilities & green energy
- Water: Water District
Green energy
- Energy efficient items: Thermostat
Community & HOA
Community
- Subdivision: Azalea District 01
HOA
- Has HOA: Yes
- HOA fee: $800 annually
Location
- Region: Porter
Financial & listing details
- Price per square foot: $115/sqft
- Tax assessed value: $378,331
- Annual tax amount: $10,917
- Date on market: 8/7/2026
- Listing terms: Cash,Conventional,FHA,VA Loan
- Road surface type: Asphalt, Curbs, Gutters
Estimated market value
$344,400
$327,000 - $362,000
$2,905/mo
Price history
| Date | Event | Price |
|---|---|---|
| 8/7/2026 | Price change | $349,990-2.8%$115/sqft |
Source:  HAR #72984968 Report a problem HAR #72984968 Report a problem | ||
| 7/25/2026 | Price change | $359,999-3.7%$118/sqft |
Source: HAR #58800433 Report a problem | ||
| 7/1/2026 | Price change | $374,000-1.3%$123/sqft |
Source: HAR #52486552 Report a problem | ||
| 12/30/2024 | Listed for sale | $379,000+40.4%$125/sqft |
Source: HAR #8830074 Report a problem | ||
| 9/25/2019 | Listing removed | $269,950$89/sqft |
Source: NB Elite Realty #95970965 Report a problem | ||
| 8/27/2019 | Pending sale | $269,950$89/sqft |
Source: NB Elite Realty #95970965 Report a problem | ||
| 7/31/2019 | Price change | $269,9500%$89/sqft |
Source: NB Elite Realty #95970965 Report a problem | ||
| 7/17/2019 | Price change | $269,995-1.8%$89/sqft |
Source: NB Elite Realty #95970965 Report a problem | ||
| 7/3/2019 | Price change | $275,000-1.6%$90/sqft |
Source: NB Elite Realty #20645975 Report a problem | ||
| 6/26/2019 | Price change | $279,500-0.2%$92/sqft |
Source: NB Elite Realty #20645975 Report a problem | ||
| 5/22/2019 | Listed for sale | $279,995$92/sqft |
Source: NB Elite Realty #20645975 Report a problem | ||
| 4/22/2019 | Pending sale | $279,995$92/sqft |
Source: NB Elite Realty #20645975 Report a problem | ||
| 3/13/2019 | Listed for sale | $279,995-2.9%$92/sqft |
Source: NB Elite Realty #20645975 Report a problem | ||
| 9/9/2018 | Listing removed | $288,500$95/sqft |
Source: FYI Realty #21402271 Report a problem | ||
| 4/20/2018 | Listed for sale | $288,500$95/sqft |
Source: FYI Realty #21402271 Report a problem | ||
Public tax history
| Year | Property taxes | Tax assessment |
|---|---|---|
| 2025 | $5,023 -8.8% | $378,331 +0.6% |
| 2024 | $5,505 +13.6% | $376,174 +10% |
| 2023 | $4,848 | $341,980 +0.8% |
| 2022 | -- | $339,160 +20% |
| 2021 | $5,395 -2.1% | $282,630 -0.3% |
| 2020 | $5,509 -2.9% | $283,410 +1.8% |
| 2019 | $5,676 -37.7% | $278,440 +0.7% |
| 2018 | $9,112 -0.2% | $276,440 |
| 2017 | $9,126 +556.3% | $276,440 +607.9% |
| 2016 | $1,391 | $39,050 |
Find assessor info on the county website
Monthly payment
Est. payment
Payment breakdown
Explore the cost of this home by adjusting the details. Changes won't be saved.Climate risks
Neighborhood: Azalea District
Nearby schools
GreatSchools rating
- 7/10Valley Ranch Elementary SchoolGrades: PK-5Distance: 0.8 mi
- 3/10New Caney MiddleGrades: 6-8Distance: 0.8 mi
- 5/10Porter High SchoolGrades: 9-12Distance: 1.5 mi
Schools provided by the listing agent
- Elementary: Valley Ranch Elementary School (New Caney)
- Middle: Pine Valley Middle School
- High: Porter High School (New Caney)
Source: HAR. This data may not be complete. We recommend contacting the local school district to confirm school assignments for this home.
- $262,100-- bd2 ba1.5k sqft21611 Whistling Straits Dr, Porter, TX 77365Off Market
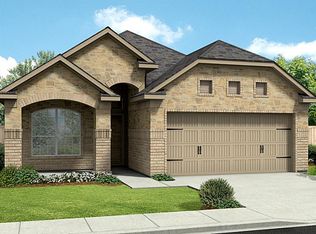
- $338,5004 bd4 ba2.5k sqft21603 Whistling Straits Dr, Porter, TX 77365Off Market

- $288,300-- bd2 ba1.8k sqft21615 Whistling Straits Dr, Porter, TX 77365Off Market
- $337,900-- bd3 ba2.6k sqft21640 Lexor Dr, Porter, TX 77365Off Market
- $287,6003 bd2 ba2k sqft21644 Lexor Dr, Porter, TX 77365Off Market
- $362,9004 bd4 ba2.7k sqft21634 Lexor Dr, Porter, TX 77365Off Market
- $--3 bd2 ba1.8k sqft21648 Lexor Dr, Porter, TX 77365Sold
- $283,400-- bd2 ba1.7k sqft21619 Whistling Straits Dr, Porter, TX 77365Off Market
Similar homes
- $329,9004 bd3 ba2.7k sqft22515 Stillwater Valley Ln, Porter, TX 77365For Sale
 MLS ID #12275455, Vanessa Arnold, Better Homes and Gardens Real Estate Gary Greene - Champions. HAR
 - $319,0004 bd3 ba2.4k sqft22538 Stillwater Canyon Ln, Porter, TX 77365For Sale
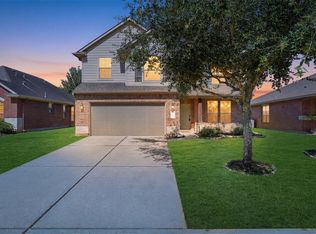 MLS ID #50135005, Lorena DelVillar, Better Homes and Gardens Real Estate Gary Greene - Lake Houston. HAR
 - $335,0004 bd3 ba2.2k sqft4519 Whitehaven Ridge Way, Porter, TX 77365For Sale
 MLS ID #45036982, Raelene Chastain, JLA Realty. HAR
 - $310,0005 bd3 ba2.4k sqft25937 Northpark Birch Dr, Porter, TX 77365For Sale
 MLS ID #71334686, Tonika Cramond, JLA Realty. HAR
 - $280,0004 bd3 ba2.3k sqft22311 Auburn Cabin Ln, Porter, TX 77365For SaleMLS ID #70118671, Anthony Bruti, Houston Discount Realty LLC. HAR
- $345,0004 bd3 ba2.4k sqft341 Gallant Fox Way, New Caney, TX 77357For SaleMLS ID #43306463, Natalie Fox, It's Closing Time Realty. HAR
- $465,0004 bd4 ba3k sqft3235 Bellwick Chase Ln, Porter, TX 77365For SaleMLS ID #68167894, Corey Hunt, 1st Class Real Estate Elevate. HAR
- $399,9904 bd3 ba2.5k sqft7330 Lake Arrowhead Ln, Porter, TX 77365For SaleMLS ID #3190223, Corey Hunt, 1st Class Real Estate Elevate. HAR
- $360,0004 bd3 ba2.7k sqft23463 Millbrook Dr, New Caney, TX 77357For SaleMLS ID #82919901, Tami Christopher, Market Force Realty. HAR
- $335,0004 bd4 ba2.9k sqft9031 Sweet Blue Jasmine Ln, Humble, TX 77338For SaleMLS ID #84896265, Rohit Mathews, eXp Realty LLC. HAR
- $349,9004 bd2 ba2.5k sqft9515 Alabaster Oaks Ln, Humble, TX 77396For SaleMLS ID #26827745, Pompello Rubio, Texas Grand Real Estate Inc.. HAR
- $330,0004 bd4 ba2.8k sqft23410 Banksia Dr, New Caney, TX 77357For SaleMLS ID #51021801, Shahani Senevirathna, Walzel Properties - Corporate Office. HAR
- $474,9934 bd4 ba3k sqft3318 Allendale Park Ct, Porter, TX 77365For SaleMLS ID #22900386, Jan Jackson, RE/MAX Integrity. HAR
- $369,0004 bd3 ba2.3k sqft22410 Ebbets Field Dr, Spring, TX 77389For SaleMLS ID #86191113, David Medina, Connect Realty.com. HAR
- $249,9003 bd2 ba1.7k sqft25518 Ramsey Heights Way, Porter, TX 77365For SaleMLS ID #41119697, Amber McCoy, JLA Realty. HAR
- $365,0005 bd4 ba3.3k sqft17474 Rosewood Manor Ln, New Caney, TX 77357For SaleMLS ID #20908797, Melissa Perez-Mueller, Keller Williams Realty The Woodlands. HAR
- $275,0003 bd2 ba1.7k sqft25814 Northpark Pine Dr, Porter, TX 77365For SaleMLS ID #41674970, Darla Doshier, Pearl Partner Group. HAR
- $350,0004 bd4 ba2.7k sqft2210 Reed Cave Ln, Spring, TX 77386For SaleMLS ID #68031503, Karolyn Harrison, Century 21 Realty Partners. HAR
- $319,0003 bd2 ba1.9k sqft5615 Glenfield Spring Ln, Spring, TX 77389For SaleMLS ID #40142842, David Medina, Connect Realty.com. HAR
- $369,0004 bd4 ba3.2k sqft16127 Fairway Creek Cir, Crosby, TX 77532For SaleMLS ID #10648264, Cody McMillian, Niva Realty. HAR
