Located in Canyon Gate at Park Lakes, this 4-bedroom, 2-bath brick home offers 2,523 SF with a functional single-story floor plan and attached 2-car garage. Grand entry with high ceilings, formal dining room, wood flooring, and stone accent details create an inviting first impression. Open kitchen features granite countertops, maple cabinetry, breakfast bar seating, tile backsplash, and a large center island overlooking the main living area. Spacious family room includes a gas log fireplace and abundant natural light. Primary suite and secondary bedrooms are all on the first floor. Additional features include tile and wood flooring, ceiling fans, energy-efficient upgrades including spray foam insulation, programmable thermostat, low-E windows, and a fenced backyard with patio space. Near Beltway 8, Hwy 59, shopping, dining, and Bush Airport.
For sale
Price cut: $15.1K (7/27)
$349,900
9515 Alabaster Oaks Ln, Humble, TX 77396
4beds
2,523sqft
Single Family Residence
Built in 2012
7,200 Square Feet Lot
$344,700 Zestimate®
$139/sqft
$100/mo HOA
What's special
- 44 days
- 111
- 7
Zillow last checked:
Listing updated:
Listed by:
Pompello Rubio TREC #0563955 832-638-9166,
Texas Grand Real Estate Inc.
Source: HAR,MLS#: 26827745
Facts & features
Interior
Bedrooms & bathrooms
- Bedrooms: 4
- Bathrooms: 2
- Full bathrooms: 2
Rooms
- Room types: Family Room
Primary bedroom
- Level: First
- Area: 304
- Dimensions: 19x16
Bedroom
- Level: First
- Area: 132
- Dimensions: 12x11
Bedroom
- Level: First
- Area: 132
- Dimensions: 12x11
Bedroom
- Level: First
- Area: 132
- Dimensions: 12x11
Heating
- Natural Gas
Cooling
- Ceiling Fan(s), Electric
Appliances
- Included: Disposal, Electric Oven, Microwave, Gas Cooktop, Dishwasher
- Laundry: Electric Dryer Hookup, Washer Hookup
Features
- All Bedrooms Down, En-Suite Bath, Walk-In Closet(s)
- Flooring: Carpet, Tile, Wood
- Number of fireplaces: 1
- Fireplace features: Gas Log
Interior area
- Total structure area: 2,523
- Total interior livable area: 2,523 sqft
Property
Parking
- Total spaces: 2
- Parking features: Attached
- Attached garage spaces: 2
Features
- Stories: 2
- Patio & porch: Patio/Deck, Porch
- Fencing: Back Yard
Lot
- Size: 7,200 Square Feet
- Features: Subdivided, 0 Up To 1/4 Acre
Details
- Parcel number: 1296650010034
Construction
Type & style
- Home type: SingleFamily
- Architectural style: Traditional
- Property subtype: Single Family Residence
Materials
- Brick
- Foundation: Slab
- Roof: Composition
Condition
- New construction: No
- Year built: 2012
Utilities & green energy
- Sewer: Public Sewer
- Water: Public
Community & HOA
Community
- Subdivision: Canyon Gate/Pk Lakes Sec 13
HOA
- Has HOA: Yes
- HOA fee: $1,200 annually
Location
- Region: Humble
Financial & listing details
- Price per square foot: $139/sqft
- Tax assessed value: $342,113
- Annual tax amount: $8,742
- Date on market: 7/27/2026
Estimated market value
$344,700
$327,000 - $362,000
$2,478/mo
Price history
| Date | Event | Price |
|---|---|---|
| 7/27/2026 | Price change | $349,900-4.1%$139/sqft |
Source:  HAR #26827745 Report a problem HAR #26827745 Report a problem | ||
| 5/26/2026 | Price change | $365,000-2.7%$145/sqft |
Source: HAR #76583176 Report a problem | ||
| 3/3/2026 | Listed for sale | $375,000+59.6%$149/sqft |
Source: HAR #5092535 Report a problem | ||
| 3/25/2019 | Listing removed | $234,900$93/sqft |
Source: Coldwell Banker United, Realtors - Bellaire #65324974 Report a problem | ||
| 2/25/2019 | Pending sale | $234,900$93/sqft |
Source: Coldwell Banker United, Realtors - Bellaire #65324974 Report a problem | ||
| 11/27/2018 | Listed for sale | $234,900$93/sqft |
Source: ColdwellBanker United,REALTORS #65324974 Report a problem | ||
| 10/19/2018 | Listing removed | $234,900$93/sqft |
Source: Darrell Mayfield, REALTOR #78547164 Report a problem | ||
| 7/16/2018 | Price change | $234,900-2.1%$93/sqft |
Source: Darrell Mayfield, REALTOR #78547164 Report a problem | ||
| 6/1/2018 | Price change | $239,900-4%$95/sqft |
Source: Darrell Mayfield, REALTOR #78547164 Report a problem | ||
| 4/16/2018 | Listed for sale | $250,000$99/sqft |
Source: Darrell Mayfield, REALTOR #78547164 Report a problem | ||
Public tax history
| Year | Property taxes | Tax assessment |
|---|---|---|
| 2025 | $3,148 +0.2% | $342,113 -1.9% |
| 2024 | $3,140 +9.7% | $348,875 |
| 2023 | $2,863 +12.9% | $348,875 +14.6% |
| 2022 | $2,535 | $304,414 +22.6% |
| 2021 | -- | $248,308 +6.6% |
| 2020 | $2,118 -8.5% | $232,944 -6.9% |
| 2019 | $2,313 -68.5% | $250,240 +16.4% |
| 2018 | $7,340 | $215,070 |
| 2017 | $7,340 -4.5% | $215,070 -4.5% |
| 2016 | $7,686 +0.8% | $225,213 |
| 2015 | $7,627 | $225,213 +4.4% |
| 2014 | $7,627 | $215,813 -3.9% |
| 2013 | -- | $224,666 |
| 2012 | -- | $224,666 |
Find assessor info on the county website
Monthly payment
Est. payment
Payment breakdown
Explore the cost of this home by adjusting the details. Changes won't be saved.Climate risks
Neighborhood: 77396
Nearby schools
Schools provided by the listing agent
- Elementary: Park Lakes Elementary School
- Middle: Autumn Ridge Middle
- High: Humble High School
Source: HAR. This data may not be complete. We recommend contacting the local school district to confirm school assignments for this home.

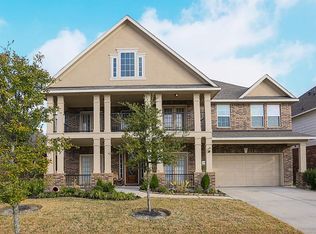
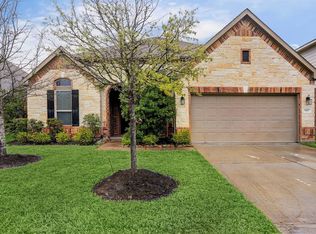
Similar homes
- $330,0004 bd3 ba2.6k sqft4514 Aspen Leaf Ln, Humble, TX 77396For Sale
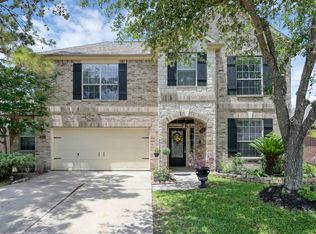 MLS ID #71510746, Travis Springer, Twin Dove Realty. HAR
 - $339,0004 bd4 ba2.7k sqft9807 Wellington Chase Ln, Humble, TX 77396For Sale
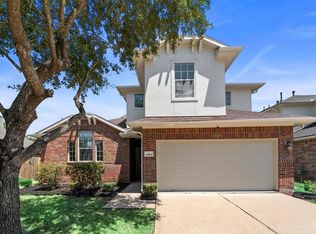 MLS ID #90091470, Michael Joseph, Luxury Home Advisors. HAR
 - $320,0004 bd3 ba2.9k sqft9422 Mustang Park Ct, Humble, TX 77396For Sale
 MLS ID #14776962, Samantha Juah, Views Of Texas Realty. HAR
 - $334,9004 bd2 ba2.5k sqft14731 Raven Hollow Ln, Humble, TX 77396For Sale
 MLS ID #18629865, Alvaro Orozco, Grand Terra Realty. HAR
