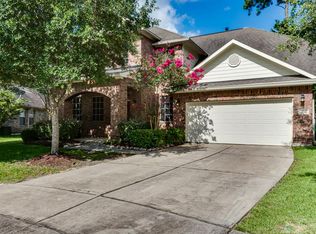
Welcome to this beautiful home nestled on a spacious corner lot in a quiet cul-de-sac within the highly sought-after Eagle Springs community. Offering an abundance of living space, this home features a private home office, elegant formal dining room, and a spacious living room centered around a cozy fireplace—perfect for both everyday living and entertaining. The large kitchen is designed for gathering, complete with ample cabinetry, generous counter space, and a sunny breakfast nook overlooking the backyard.
Retreat to the spacious primary suite featuring a private ensuite bath designed for comfort and relaxation. Step outside to your own backyard oasis, where a sparkling pool and lush landscaping create the perfect setting for summer fun, outdoor dining, or simply unwinding in your private retreat. With its desirable location, functional layout, and exceptional indoor and outdoor living spaces, this Eagle Springs gem is one you won't want to miss!
For sale
$349,900
17303 Scotts Bluff Ct, Humble, TX 77346
4beds
2,160sqft
Single Family Residence
Built in 2007
10,219 Square Feet Lot
$346,200 Zestimate®
$162/sqft
$69/mo HOA
What's special
- 27 days
- 487
- 35
Zillow last checked:
Listing updated:
Listed by:
Brady Gibson TREC #0584961 832-880-3141,
Orchard Brokerage
Source: HAR,MLS#: 95710646
Facts & features
Interior
Bedrooms & bathrooms
- Bedrooms: 4
- Bathrooms: 2
- Full bathrooms: 2
Rooms
- Room types: Utility Room
Primary bedroom
- Level: First
- Area: 85
- Dimensions: 17x5
Bedroom
- Level: First
- Area: 120
- Dimensions: 12x10
Bedroom
- Level: First
- Area: 120
- Dimensions: 12x10
Bedroom
- Level: First
- Area: 120
- Dimensions: 12x10
Den
- Level: First
- Area: 100
- Dimensions: 10x10
Dining room
- Level: First
- Area: 110
- Dimensions: 11x10
Kitchen
- Level: First
- Area: 140
- Dimensions: 14x10
Living room
- Level: First
- Area: 408
- Dimensions: 24x17
Heating
- Natural Gas
Cooling
- Ceiling Fan(s), Gas
Appliances
- Included: Disposal, Gas Oven, Microwave, Gas Range, Dishwasher
- Laundry: Washer Hookup
Features
- Crown Molding, High Ceilings, En-Suite Bath, Primary Bed - 1st Floor, Walk-In Closet(s)
- Flooring: Carpet, Tile, Wood
- Windows: Window Coverings
- Number of fireplaces: 1
Interior area
- Total structure area: 2,160
- Total interior livable area: 2,160 sqft
Video & virtual tour
Property
Parking
- Total spaces: 2
- Parking features: Attached
- Attached garage spaces: 2
Features
- Stories: 1
- Patio & porch: Covered
- Exterior features: Back Green Space
- Has private pool: Yes
- Pool features: In Ground, Pool/Spa Combo
- Fencing: Back Yard
Lot
- Size: 10,219 Square Feet
- Features: Back Yard, Corner Lot, Cul-De-Sac, Subdivided, 0 Up To 1/4 Acre
Details
- Parcel number: 1249730020012
Construction
Type & style
- Home type: SingleFamily
- Architectural style: Traditional
- Property subtype: Single Family Residence
Materials
- Brick, Other
- Foundation: Slab
- Roof: Composition
Condition
- New construction: No
- Year built: 2007
Utilities & green energy
- Water: Water District
Community & HOA
Community
- Subdivision: Eagle Spgs Sec 21
HOA
- Has HOA: Yes
- HOA fee: $825 annually
Location
- Region: Humble
Financial & listing details
- Price per square foot: $162/sqft
- Tax assessed value: $313,967
- Annual tax amount: $8,195
- Date on market: 8/12/2026
- Listing terms: Cash,Conventional,VA Loan
- Ownership: Full Ownership
Estimated market value
$346,200
$329,000 - $364,000
$2,350/mo
Price history
| Date | Event | Price |
|---|---|---|
| 8/31/2026 | Listed for sale | $349,900+94.5%$162/sqft |
Source:  HAR #95710646 Report a problem HAR #95710646 Report a problem | ||
| 7/8/2013 | Sold | -- |
Source: Agent Provided Report a problem | ||
| 5/27/2013 | Pending sale | $179,900$83/sqft |
Source: Keller Williams - Houston Kingwood #17685508 Report a problem | ||
| 5/4/2013 | Listed for sale | $179,900-2.8%$83/sqft |
Source: Keller Williams Realty Northeast #17685508 Report a problem | ||
| 12/6/2011 | Listing removed | $185,000$86/sqft |
Source: Keller Williams - Houston Kingwood #54967458 Report a problem | ||
| 9/25/2011 | Listed for sale | $185,000$86/sqft |
Source: Keller Williams Realty Northeast #54967458 Report a problem | ||
Public tax history
| Year | Property taxes | Tax assessment |
|---|---|---|
| 2025 | $2,200 +6.5% | $313,967 +4.2% |
| 2024 | $2,066 +14.9% | $301,250 -7.5% |
| 2023 | $1,799 +8.8% | $325,621 +14.6% |
| 2022 | $1,654 | $284,200 +19.9% |
| 2021 | -- | $237,094 +5.2% |
| 2020 | $1,552 +7.8% | $225,379 +9.3% |
| 2019 | $1,441 -76.3% | $206,227 -2.1% |
| 2018 | $6,074 | $210,668 |
| 2017 | $6,074 +0.7% | $210,668 |
| 2016 | $6,031 +11.7% | $210,668 +3.4% |
| 2015 | $5,402 | $203,710 +15.9% |
| 2014 | $5,402 | $175,730 +15.1% |
| 2013 | -- | $152,613 |
| 2012 | -- | $152,613 -13.4% |
| 2011 | -- | $176,262 |
| 2010 | -- | $176,262 -4.5% |
| 2009 | -- | $184,620 |
Find assessor info on the county website
Monthly payment
Est. payment
Payment breakdown
Explore the cost of this home by adjusting the details. Changes won't be saved.Climate risks
Neighborhood: Eagle Springs
Nearby schools
Schools provided by the listing agent
- Elementary: Atascocita Springs Elementary School
- Middle: West Lake Middle School
- High: Atascocita High School
Source: HAR. This data may not be complete. We recommend contacting the local school district to confirm school assignments for this home.

Similar homes
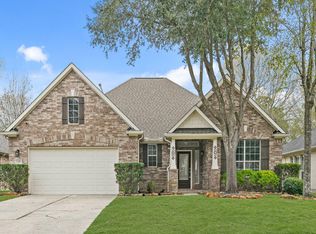
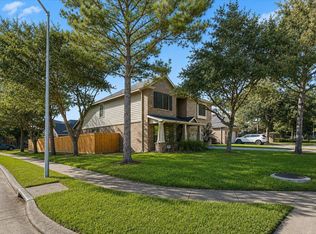
- $349,9904 bd3 ba2.3k sqft17206 Lowell Lake Ln, Humble, TX 77346For Sale
 MLS ID #68843625, Angel Martinez Bueno, Real Broker, LLC. HAR
 - $345,0004 bd3 ba2.6k sqft18510 Wild Basin Trl, Humble, TX 77346For Sale
 MLS ID #10278758, Anette Serrano, Keller Williams Houston Central. HAR
 - $329,9004 bd2 ba2.3k sqft12702 Wolf Creek Ct, Humble, TX 77346For Sale
 MLS ID #74066180, Zane Longino, Central Metro Realty. HAR
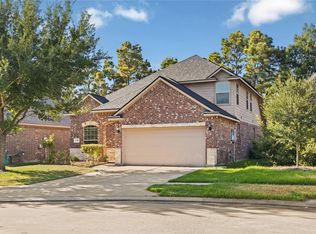
 - $414,9994 bd3 ba2.5k sqft12706 Madison Boulder Ct, Humble, TX 77346For Sale
 MLS ID #25923512, Michelle Valenzuela, JLA Realty. HAR
