Beautifully maintained home offering spacious indoor living and resort-style outdoor amenities. The light-filled interior features soaring ceilings and an open, inviting floor plan ideal for everyday living and entertaining. No carpet anywhere—LVP, hardwood, and tile flooring throughout. The kitchen with newer appliances flows seamlessly into the breakfast area and main living space. Upstairs features a spacious game room pre-wired for surround sound and three generously sized bedrooms, all with walk-in closets. One secondary bedroom includes a custom-built Murphy bed, perfect for a guest room or office. The backyard is a private retreat featuring an impressive 20’ x 40’ PebbleTec saltwater pool. Additional features include updated fencing, sprinkler system, storage shed, whole-home generator, and reverse osmosis water filtration system.
For sale
$425,000
17206 Upper Ridge Ln, Humble, TX 77346
4beds
2,638sqft
Single Family Residence
Built in 2015
10,332 Square Feet Lot
$420,200 Zestimate®
$161/sqft
$92/mo HOA
What's special
Updated fencingStorage shedCustom-built murphy bedThree generously sized bedroomsSpacious indoor livingOpen inviting floor planResort-style outdoor amenities
- 19 days
- 244
- 19
Likely to sell faster than
Zillow last checked:
Listing updated:
Listed by:
Michael Greiner TREC #0588268 713-683-0054,
My Castle Realty
Source: HAR,MLS#: 87870838
Facts & features
Interior
Bedrooms & bathrooms
- Bedrooms: 4
- Bathrooms: 4
- Full bathrooms: 3
- 1/2 bathrooms: 1
Rooms
- Room types: Utility Room
Primary bedroom
- Level: First
- Area: 208
- Dimensions: 16 x 13
Bedroom
- Level: Second
- Area: 285
- Dimensions: 15 x 19
Bedroom
- Level: Second
- Area: 156
- Dimensions: 13 x 12
Bedroom
- Level: Second
- Area: 150
- Dimensions: 15 x 10
Other
- Level: First
- Area: 117
- Dimensions: 9 x 13
Breakfast
- Level: First
- Area: 80
- Dimensions: 10 x 8
Family room
- Level: First
- Area: 288
- Dimensions: 18 x 16
Game room
- Level: Second
- Area: 195
- Dimensions: 15 x 13
Kitchen
- Level: First
Heating
- Natural Gas
Cooling
- Ceiling Fan(s), Electric
Appliances
- Included: Disposal, Gas Oven, Microwave, Gas Range, Dishwasher
- Laundry: Electric Dryer Hookup, Washer Hookup
Features
- 3 Bedrooms Up, Primary Bed - 1st Floor
- Flooring: Engineered Hardwood, Tile, Vinyl
- Windows: Insulated/Low-E windows
- Has fireplace: No
Interior area
- Total structure area: 2,638
- Total interior livable area: 2,638 sqft
Property
Parking
- Total spaces: 2
- Parking features: Attached
- Attached garage spaces: 2
Features
- Stories: 2
- Exterior features: Sprinkler System
- Has private pool: Yes
- Pool features: In Ground, Salt Water
Lot
- Size: 10,332 Square Feet
- Features: Cul-De-Sac, Subdivided, 0 Up To 1/4 Acre
Details
- Additional structures: Shed(s)
- Parcel number: 1352190020005
Construction
Type & style
- Home type: SingleFamily
- Architectural style: Traditional
- Property subtype: Single Family Residence
Materials
- Brick, Cement Siding
- Foundation: Slab
- Roof: Composition
Condition
- New construction: No
- Year built: 2015
Utilities & green energy
- Sewer: Public Sewer
- Water: Public
Green energy
- Energy efficient items: Thermostat
Community & HOA
Community
- Subdivision: Eagle Spgs Sec 45
HOA
- Has HOA: Yes
- HOA fee: $1,100 annually
Location
- Region: Humble
Financial & listing details
- Price per square foot: $161/sqft
- Tax assessed value: $360,772
- Annual tax amount: $9,417
- Date on market: 9/1/2026
- Listing terms: Cash,Conventional,FHA,VA Loan
Estimated market value
$420,200
$399,000 - $441,000
$3,379/mo
Price history
| Date | Event | Price |
|---|---|---|
| 9/1/2026 | Listed for sale | $425,000-2.1%$161/sqft |
Source:  HAR #87870838 Report a problem HAR #87870838 Report a problem | ||
| 9/1/2026 | Listing removed | $434,000$165/sqft |
Source: HAR #42953258 Report a problem | ||
| 8/10/2026 | Price change | $434,000-0.2%$165/sqft |
Source: HAR #42953258 Report a problem | ||
| 7/1/2026 | Listed for sale | $435,000-1.1%$165/sqft |
Source: HAR #42953258 Report a problem | ||
| 4/18/2026 | Listing removed | $440,000$167/sqft |
Source: HAR #10152611 Report a problem | ||
| 4/3/2026 | Price change | $440,000-2%$167/sqft |
Source: HAR #10152611 Report a problem | ||
| 3/24/2026 | Listed for sale | $449,000$170/sqft |
Source: HAR #10152611 Report a problem | ||
Public tax history
| Year | Property taxes | Tax assessment |
|---|---|---|
| 2025 | $2,528 +1% | $360,772 -1.2% |
| 2024 | $2,504 +13.4% | $365,000 -9.6% |
| 2023 | $2,207 +8.7% | $403,579 +26.1% |
| 2022 | $2,030 | $320,000 +8.5% |
| 2021 | -- | $295,000 +8.9% |
| 2020 | $1,867 -0.4% | $270,939 +1% |
| 2019 | $1,875 -76.6% | $268,200 -2% |
| 2018 | $8,006 | $273,690 |
| 2017 | $8,006 +0.7% | $273,690 -8.7% |
| 2016 | $7,951 | $299,667 +698.7% |
| 2015 | -- | $37,520 |
Find assessor info on the county website
Monthly payment
Est. payment
Payment breakdown
Explore the cost of this home by adjusting the details. Changes won't be saved.Climate risks
Neighborhood: Eagle Springs
Nearby schools
Schools provided by the listing agent
- Elementary: Atascocita Springs Elementary School
- Middle: West Lake Middle School
- High: Atascocita High School
Source: HAR. This data may not be complete. We recommend contacting the local school district to confirm school assignments for this home.
Similar homes
- $412,9994 bd3 ba2.5k sqft12706 Madison Boulder Ct, Humble, TX 77346For Sale
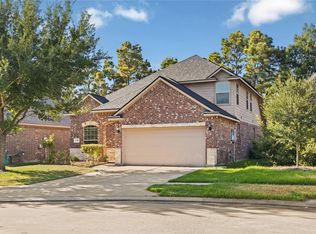 MLS ID #25923512, Michelle Valenzuela, JLA Realty. HAR
 - $364,9004 bd4 ba2.7k sqft13302 Maywater Crest Ct, Humble, TX 77346For Sale
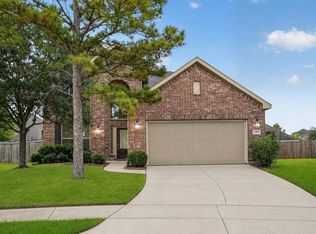 MLS ID #6232124, Ginger Salas, eXp Realty LLC. HAR
 - $424,9004 bd3 ba2.9k sqft16307 Open Sea Dr, Houston, TX 77044For Sale
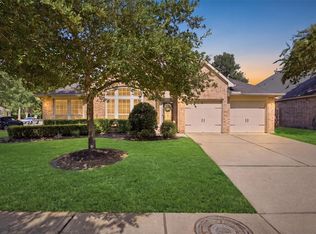 MLS ID #68323520, Leila Hays, Weichert, Realtors - The Murray Group. HAR
 - $299,9004 bd3 ba2.8k sqft13207 Davenport Hills Ln, Humble, TX 77346For Sale
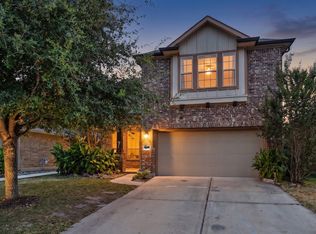 MLS ID #64967913, Jeremy Fain, Greenwood King Properties - Kirby Office. HAR
