This home seamlessly blends functionality and elegance offering the ideal layout for both daily comfort and impressive entertaining. The massive family room connects effortlessly with the kitchen and dining area, creating a spacious, flowing environment that keeps you connected to family and guests. For those who need a dedicated workspace a flexible front room serves as an ideal home office or study. The primary suite is conveniently located on the first floor with en-suite bathroom and walk in closet. Upstairs, you are greeted by a generous game room, perfect for movie nights or recreation, accompanied by three additional spacious bedrooms that offer comfort and privacy for the entire family. The backyard is designed for year-round enjoyment. With a lot of this size and covered patio, you have the rare opportunity for endless outdoor possibilities. This home is located in an established golf course community with an amenity-rich country club, dog park, walking trail on Lake Houston
For sale
$322,500
8702 Sailing Dr, Humble, TX 77346
4beds
2,577sqft
Single Family Residence
Built in 2004
0.26 Acres Lot
$319,200 Zestimate®
$125/sqft
$35/mo HOA
What's special
Massive family roomCovered patioSpacious flowing environmentEn-suite bathroomThree additional spacious bedrooms
- 21 days
- 439
- 111
Likely to sell faster than
Zillow last checked:
Listing updated:
Listed by:
Carlos Nava TREC #0649014 832-797-8574,
Keller Williams Realty Professionals
Source: HAR,MLS#: 9627269
Facts & features
Interior
Bedrooms & bathrooms
- Bedrooms: 4
- Bathrooms: 3
- Full bathrooms: 2
- 1/2 bathrooms: 1
Primary bedroom
- Level: First
- Area: 255
- Dimensions: 15 x 17
Bedroom
- Level: Second
- Area: 216
- Dimensions: 12 x 18
Bedroom
- Level: Second
- Area: 132
- Dimensions: 11 x 12
Bedroom
- Level: Second
- Area: 130
- Dimensions: 10 x 13
Family room
- Level: First
- Area: 270
- Dimensions: 15 x 18
Game room
- Level: Second
- Area: 180
- Dimensions: 12 x 15
Kitchen
- Level: First
- Area: 208
- Dimensions: 13 x 16
Living room
- Level: First
- Area: 132
- Dimensions: 11 x 12
Heating
- Natural Gas
Cooling
- Ceiling Fan(s), Electric
Appliances
- Included: Disposal, Gas Oven, Microwave, Free-Standing Range, Gas Range, Dishwasher
- Laundry: Electric Dryer Hookup, Washer Hookup
Features
- High Ceilings, En-Suite Bath, Primary Bed - 1st Floor, Walk-In Closet(s)
- Flooring: Carpet, Laminate, Tile, Wood
- Windows: Window Coverings
- Number of fireplaces: 1
- Fireplace features: Gas
Interior area
- Total structure area: 2,577
- Total interior livable area: 2,577 sqft
Property
Parking
- Total spaces: 2
- Parking features: Attached, Garage Door Opener
- Attached garage spaces: 2
Features
- Stories: 2
- Patio & porch: Covered
- Has spa: Yes
- Fencing: Back Yard
Lot
- Size: 0.26 Acres
- Features: Cul-De-Sac, Near Golf Course, Subdivided, 1/4 Up to 1/2 Acre
Details
- Parcel number: 1159850490027
Construction
Type & style
- Home type: SingleFamily
- Architectural style: Traditional
- Property subtype: Single Family Residence
Materials
- Brick, Cement Siding, Wood Siding
- Foundation: Slab
- Roof: Composition
Condition
- New construction: No
- Year built: 2004
Utilities & green energy
- Water: Water District
Green energy
- Energy efficient items: Thermostat
Community & HOA
Community
- Features: Subdivision Tennis Court
- Subdivision: Walden On Lake Houston Ph 05
HOA
- Has HOA: Yes
- Amenities included: Clubhouse, Fitness Center, Golf Course, Pool
- HOA fee: $415 annually
Location
- Region: Humble
Financial & listing details
- Price per square foot: $125/sqft
- Tax assessed value: $309,088
- Annual tax amount: $7,385
- Date on market: 10/28/2026
- Listing terms: Cash,Conventional,FHA,VA Loan
- Road surface type: Curbs
Estimated market value
$319,200
$303,000 - $335,000
$2,584/mo
Price history
| Date | Event | Price |
|---|---|---|
| 10/28/2026 | Listed for sale | $322,500-3.4%$125/sqft |
Source:  HAR #9627269 Report a problem | ||
| 2/11/2025 | Pending sale | $334,000$130/sqft |
Source: HAR #69280580 Report a problem | ||
| 1/23/2025 | Price change | $334,000-2.1%$130/sqft |
Source: HAR #69280580 Report a problem | ||
| 12/19/2024 | Listed for sale | $341,000+3.8%$132/sqft |
Source: HAR #69280580 Report a problem | ||
| 11/20/2024 | Listing removed | $328,500$127/sqft |
Source: HAR #3906837 Report a problem | ||
| 10/14/2024 | Pending sale | $328,500$127/sqft |
Source: HAR #3906837 Report a problem | ||
| 10/7/2024 | Price change | $328,500-1.6%$127/sqft |
Source: HAR #3906837 Report a problem | ||
| 9/30/2024 | Price change | $333,900-1.8%$130/sqft |
Source: HAR #3906837 Report a problem | ||
| 9/20/2024 | Listed for sale | $339,900+3%$132/sqft |
Source: HAR #3906837 Report a problem | ||
| 9/11/2024 | Listing removed | $329,900$128/sqft |
Source: HAR #58592094 Report a problem | ||
| 9/9/2024 | Price change | $329,900-2.9%$128/sqft |
Source: HAR #58592094 Report a problem | ||
| 8/23/2024 | Listed for sale | $339,900-2.9%$132/sqft |
Source: HAR #58592094 Report a problem | ||
| 8/16/2024 | Listing removed | -- |
Source: HAR #22421844 Report a problem | ||
| 8/7/2024 | Listed for sale | $350,000+52.2%$136/sqft |
Source: HAR #22421844 Report a problem | ||
| 10/17/2018 | Listing removed | $229,900$89/sqft |
Source: Vip Premier Realty Client Side #12815787 Report a problem | ||
| 9/19/2018 | Pending sale | $229,900$89/sqft |
Source: Vip Premier Realty Client Side #12815787 Report a problem | ||
| 8/31/2018 | Price change | $229,900-2.1%$89/sqft |
Source: Vip Premier Realty Client Side #12815787 Report a problem | ||
| 8/4/2018 | Price change | $234,900-2.1%$91/sqft |
Source: Vip Premier Realty Client Side #12815787 Report a problem | ||
| 6/30/2018 | Price change | $239,900-2.1%$93/sqft |
Source: Vip Premier Realty Client Side #12815787 Report a problem | ||
| 6/7/2018 | Price change | $245,000-2%$95/sqft |
Source: Vip Premier Realty Client Side #12815787 Report a problem | ||
| 5/18/2018 | Listed for sale | $249,900+24.9%$97/sqft |
Source: Vip Premier Realty Client Side #12815787 Report a problem | ||
| 2/19/2018 | Sold | -- |
Source: Public Record Report a problem | ||
| 1/20/2018 | Listed for sale | -- |
Source: Auction.com Report a problem | ||
| 10/23/2017 | Listing removed | $200,000$78/sqft |
Source: Premier Homes #22018018 Report a problem | ||
| 12/4/2015 | Listed for sale | $200,000$78/sqft |
Source: Premier Homes #22018018 Report a problem | ||
| 9/13/2010 | Sold | -- |
Source: Public Record Report a problem | ||
Public tax history
| Year | Property taxes | Tax assessment |
|---|---|---|
| 2025 | $2,581 +17.9% | $309,088 -3.1% |
| 2024 | $2,189 +17.7% | $319,078 -5.6% |
| 2023 | $1,859 +8.8% | $337,955 +16.6% |
| 2022 | $1,709 | $289,865 +18.3% |
| 2021 | -- | $245,029 +8.4% |
| 2020 | $1,557 +1.8% | $226,083 +3.3% |
| 2019 | $1,530 -75.3% | $218,945 -0.7% |
| 2018 | $6,203 | $220,430 |
| 2017 | $6,203 +4.1% | $220,430 +3.4% |
| 2016 | $5,958 +12.2% | $213,242 +3.6% |
| 2015 | $5,309 | $205,838 +8.7% |
| 2014 | $5,309 | $189,330 +8.4% |
| 2013 | -- | $174,689 +5.8% |
| 2012 | -- | $165,175 |
| 2011 | -- | $165,175 -6.3% |
| 2010 | -- | $176,227 |
| 2009 | -- | $176,227 -17.1% |
| 2007 | -- | $212,562 +3.3% |
| 2006 | -- | $205,771 |
Find assessor info on the county website
Monthly payment
Est. payment
Payment breakdown
Explore the cost of this home by adjusting the details. Changes won't be saved.Climate risks
Neighborhood: Walden
Nearby schools
Schools provided by the listing agent
- Elementary: Maplebrook Elementary School
- Middle: Atascocita Middle School
- High: Atascocita High School
Source: HAR. This data may not be complete. We recommend contacting the local school district to confirm school assignments for this home.

Similar homes
- $324,9003 bd2 ba1.7k sqft18906 Canoe Crest Ct, Humble, TX 77346For Sale
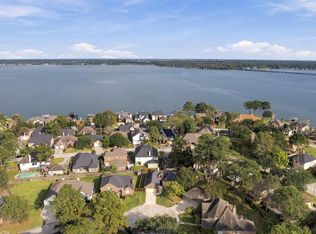 MLS ID #84736703, Susan Patton, RE/MAX Integrity. HAR
- $335,0004 bd3 ba2.9k sqft8619 Joggers Ln, Humble, TX 77346For Sale
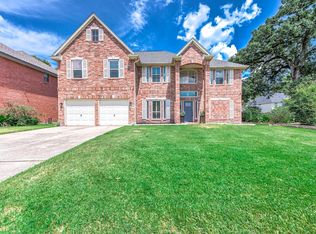 MLS ID #2391032, Jasmine Gonzalez, Keller Williams Realty Metropolitan. HAR
- $329,9004 bd3 ba2.5k sqft20011 Pinehurst Bend Dr, Humble, TX 77346For Sale
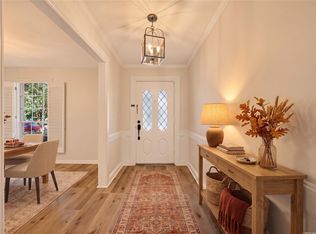 MLS ID #82503173, Collin Anderson, Coldwell Banker Realty - Sugar Land. HAR
- $359,0004 bd3 ba3k sqft8026 Trophy Place Dr, Humble, TX 77346For Sale
 MLS ID #69688805, Reuben Vela, RE/MAX Universal. HAR
