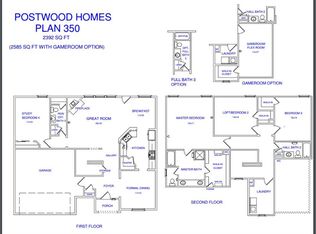
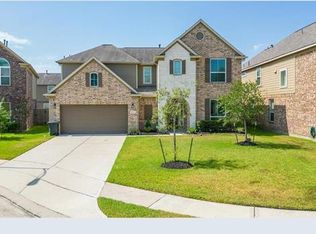

Welcome to this spacious two-story home located in the desirable Atascocita Forest community! Offering approximately 2,728 SF, this well-maintained home features 4-5 bedrooms, 3 full baths, and a flexible floor plan ideal for everyday living and entertaining. The open layout includes a large living area, spacious kitchen with ample cabinet space, and generously sized bedrooms throughout. The primary suite offers a private retreat with an en-suite bath and walk-in closet. Enjoy a fully fenced backyard with plenty of space to relax or entertain. Conveniently located near Lake Houston, shopping, dining, schools, and major commuter routes with easy access to Beltway 8 and Hwy 59.
For sale
Price cut: $5K (8/28)
$313,000
4135 Loft Square Pl, Humble, TX 77346
5beds
2,728sqft
Single Family Residence
Built in 2016
5,366 Square Feet Lot
$311,200 Zestimate®
$115/sqft
$44/mo HOA
What's special
Spacious two-story homeGenerously sized bedrooms throughoutWalk-in closetEn-suite bathOpen layout
- 146 days
- 484
- 20
Zillow last checked:
Listing updated:
Listed by:
Monica Vargas TREC #0762030 469-652-8902,
Bridge Tower Realtors
Source: HAR,MLS#: 47911190
Facts & features
Interior
Bedrooms & bathrooms
- Bedrooms: 5
- Bathrooms: 3
- Full bathrooms: 3
Primary bedroom
- Level: Second
- Area: 224
- Dimensions: 14x16
Bedroom
- Level: Second
- Area: 143
- Dimensions: 11x13
Bedroom
- Level: First
- Area: 176
- Dimensions: 11x16
Bedroom
- Level: Second
- Area: 156
- Dimensions: 13x12
Bedroom
- Level: Second
- Area: 187
- Dimensions: 11x17
Dining room
- Level: First
- Area: 143
- Dimensions: 11x13
Kitchen
- Level: First
- Area: 132
- Dimensions: 11x12
Living room
- Level: First
- Area: 256
- Dimensions: 16x16
Heating
- Natural Gas
Cooling
- Ceiling Fan(s), Electric
Appliances
- Included: Disposal, Gas Oven, Microwave, Gas Range, Dishwasher
- Laundry: Gas Dryer Hookup, Washer Hookup
Features
- High Ceilings, 1 Bedroom Down - Not Primary BR, Primary Bed - 2nd Floor, Walk-In Closet(s)
- Flooring: Carpet, Tile
- Number of fireplaces: 1
- Fireplace features: Wood Burning
Interior area
- Total structure area: 2,728
- Total interior livable area: 2,728 sqft
Property
Parking
- Total spaces: 2
- Parking features: Attached, Double-Wide Driveway
- Attached garage spaces: 2
Features
- Stories: 2
- Fencing: Back Yard
Lot
- Size: 5,366 Square Feet
- Features: Back Yard, Subdivided, 0 Up To 1/4 Acre
Details
- Parcel number: 1362310020014
Construction
Type & style
- Home type: SingleFamily
- Architectural style: Traditional
- Property subtype: Single Family Residence
Materials
- Brick
- Foundation: Slab
- Roof: Composition
Condition
- New construction: No
- Year built: 2016
Utilities & green energy
- Water: Water District
Community & HOA
Community
- Subdivision: Atascocita Forest Sec 25
HOA
- Has HOA: Yes
- Amenities included: Pool
- HOA fee: $525 annually
Location
- Region: Humble
Financial & listing details
- Price per square foot: $115/sqft
- Tax assessed value: $277,944
- Annual tax amount: $7,060
- Date on market: 5/13/2026
- Road surface type: Concrete, Curbs
Estimated market value
$311,200
$296,000 - $327,000
$3,100/mo
Price history
| Date | Event | Price |
|---|---|---|
| 8/28/2026 | Price change | $313,000-1.6%$115/sqft |
Source:  HAR #47911190 Report a problem HAR #47911190 Report a problem | ||
| 7/8/2026 | Listed for sale | $318,000$117/sqft |
Source: HAR #47911190 Report a problem | ||
| 7/6/2026 | Pending sale | $318,000$117/sqft |
Source: HAR #47911190 Report a problem | ||
| 5/13/2026 | Listed for sale | $318,000$117/sqft |
Source: HAR #47911190 Report a problem | ||
| 7/20/2022 | Listing removed | -- |
Source: Zillow Rental Network Premium Report a problem | ||
| 6/29/2022 | Listed for rent | $2,450$1/sqft |
Source: Zillow Rental Network Premium Report a problem | ||
Public tax history
| Year | Property taxes | Tax assessment |
|---|---|---|
| 2025 | $2,321 -0.1% | $277,944 -2.4% |
| 2024 | $2,324 -5.7% | $284,708 -17.5% |
| 2023 | $2,464 +43.9% | $345,164 +15.2% |
| 2022 | $1,712 | $299,550 +22% |
| 2021 | -- | $245,466 +7.7% |
| 2020 | $1,570 +6.1% | $227,971 +7.6% |
| 2019 | $1,480 -73.5% | $211,780 +3.9% |
| 2018 | $5,576 | $203,737 |
| 2017 | $5,576 +879.5% | $203,737 |
| 2016 | $569 | -- |
Find assessor info on the county website
Monthly payment
Est. payment
Payment breakdown
Explore the cost of this home by adjusting the details. Changes won't be saved.Climate risks
Neighborhood: Atascocita Forest
Nearby schools
Schools provided by the listing agent
- Elementary: Whispering Pines Elementary School
- Middle: Humble Middle School
- High: Humble High School
Source: HAR. This data may not be complete. We recommend contacting the local school district to confirm school assignments for this home.
Similar homes
- $339,9004 bd4 ba3k sqft12606 Alsea Bay Ct, Humble, TX 77346For Sale
 MLS ID #9648417, Joshua Nogowski, TAH Texas Services, LLC. HAR
 - $314,9004 bd3 ba2.1k sqft7507 Merrylands Dr, Humble, TX 77346For Sale
 MLS ID #45543071, Zoraya Vela, Vive Realty LLC. HAR
 - $310,0004 bd4 ba2.6k sqft19315 Anchor Bay Ln, Humble, TX 77346For Sale
 MLS ID #84281947, Katie Langthorn, Real Broker, LLC. HAR
 - $305,0003 bd2 ba2.3k sqft12726 Smokey Mountain Ct, Humble, TX 77346For Sale
 MLS ID #24170217, Lindsey Tucker, Century 21 Parisher Properties. HAR
