Welcome to this fantastic two-story home situated on an oversized corner lot in a desirable Montgomery location! Conveniently located just minutes from Grand Parkway (Hwy 99) and Hwy 59, this home offers easy access to The Woodlands, IAH, shopping, dining, entertainment, and other popular amenities.
The spacious island kitchen is designed for both everyday living and entertaining, featuring rich wood cabinetry, granite countertops, gas cooking, and a convenient walk-in pantry. The first-floor primary suite provides a comfortable retreat with dual vanities, a separate soaking tub and shower, and a generously sized walk-in closet.
With its functional layout, spacious lot, convenient location, and inviting living spaces, this home offers plenty of room to enjoy, entertain, and make lasting memories. Don’t miss the opportunity to make this beautiful Montgomery property your new home!
For sale
Price cut: $10K (10/30)
$315,000
22043 Mission Canyon Ln, Porter, TX 77365
4beds
2,550sqft
Single Family Residence
Built in 2017
9,016 Square Feet Lot
$309,400 Zestimate®
$124/sqft
$67/mo HOA
What's special
Gas cookingSpacious lotInviting living spacesGranite countertopsGenerously sized walk-in closetOversized corner lotSpacious island kitchen
- 61 days
- 144
- 27
Zillow last checked:
Listing updated:
Listed by:
Mark Ngo TREC #0719676 832-275-7188,
RE/MAX Results - Alliance Team
Source: HAR,MLS#: 97751872
Facts & features
Interior
Bedrooms & bathrooms
- Bedrooms: 4
- Bathrooms: 3
- Full bathrooms: 2
- 1/2 bathrooms: 1
Primary bedroom
- Level: First
- Area: 224
- Dimensions: 16x14
Bedroom
- Level: Second
- Area: 132
- Dimensions: 12x11
Bedroom
- Level: Second
- Area: 132
- Dimensions: 12x11
Bedroom
- Level: Second
- Area: 143
- Dimensions: 13x11
Game room
- Level: Second
- Area: 252
- Dimensions: 18x14
Heating
- Natural Gas
Cooling
- Ceiling Fan(s), Electric
Appliances
- Included: Disposal, Convection Oven, Microwave, Gas Cooktop, Dishwasher
Features
- 3 Bedrooms Up, Primary Bed - 1st Floor
- Flooring: Carpet, Tile
Interior area
- Total structure area: 2,550
- Total interior livable area: 2,550 sqft
Property
Parking
- Total spaces: 2
- Parking features: Attached, Garage Door Opener
- Attached garage spaces: 2
Features
- Stories: 2
Lot
- Size: 9,016 Square Feet
- Features: Corner Lot, 1/4 Up to 1/2 Acre
Details
- Parcel number: 479311
Construction
Type & style
- Home type: SingleFamily
- Architectural style: Traditional
- Property subtype: Single Family Residence
Materials
- Brick
- Foundation: Slab
- Roof: Composition
Condition
- New construction: No
- Year built: 2017
Utilities & green energy
- Water: Water District
Green energy
- Energy efficient items: Attic Vents
Community & HOA
Community
- Subdivision: Valley Ranch 07
HOA
- HOA fee: $800 annually
Location
- Region: Porter
Financial & listing details
- Price per square foot: $124/sqft
- Tax assessed value: $326,617
- Annual tax amount: $9,234
- Date on market: 9/11/2026
- Listing terms: Cash,Conventional,FHA,VA Loan
- Road surface type: Concrete
Estimated market value
$309,400
$294,000 - $325,000
$2,567/mo
Price history
| Date | Event | Price |
|---|---|---|
| 10/30/2026 | Price change | $315,000-3.1%$124/sqft |
Source:  HAR #97751872 Report a problem | ||
| 9/11/2026 | Listed for sale | $325,000$127/sqft |
Source: HAR #97751872 Report a problem | ||
| 8/31/2026 | Listing removed | $2,550$1/sqft |
Source:  HAR #43662055 Report a problem | ||
| 8/26/2026 | Price change | $2,550-3.8%$1/sqft |
Source: HAR #43662055 Report a problem | ||
| 7/28/2026 | Listed for rent | $2,650$1/sqft |
Source: HAR #43662055 Report a problem | ||
| 7/20/2023 | Listing removed | -- |
Source: HAR #50232213 Report a problem | ||
| 6/16/2023 | Listed for rent | $2,650$1/sqft |
Source: HAR #50232213 Report a problem | ||
Public tax history
| Year | Property taxes | Tax assessment |
|---|---|---|
| 2025 | $6,158 +4% | $326,617 +4.4% |
| 2024 | $5,920 +53.6% | $313,000 +9.3% |
| 2023 | $3,855 | $286,360 +0.8% |
| 2022 | -- | $283,990 +20% |
| 2021 | $4,458 -5.2% | $236,660 -3.2% |
| 2020 | $4,702 -1.6% | $244,540 +3% |
| 2019 | $4,779 +209.2% | $237,320 +445.8% |
| 2018 | $1,545 | $43,480 |
Find assessor info on the county website
Monthly payment
Est. payment
Payment breakdown
Explore the cost of this home by adjusting the details. Changes won't be saved.Climate risks
Neighborhood: Valley Ranch
Nearby schools
Schools provided by the listing agent
- Elementary: Valley Ranch Elementary School (New Caney)
- Middle: Pine Valley Middle School
- High: Porter High School (New Caney)
Source: HAR. This data may not be complete. We recommend contacting the local school district to confirm school assignments for this home.
- $357,500-- bd3 ba2.9k sqft22047 Mission Canyon Ln, Porter, TX 77365Off Market
- $333,4003 bd2 ba2.5k sqft22051 Mission Canyon Ln, Porter, TX 77365Off Market

- $285,600-- bd2 ba2k sqft22002 Pheasant Bend Ln, Porter, TX 77365Off Market
- $297,7004 bd3 ba2.2k sqft22006 Pheasant Bend Ln, Porter, TX 77365Off Market
Similar homes
- $285,0004 bd3 ba2.4k sqft22538 Stillwater Canyon Ln, Porter, TX 77365For Sale
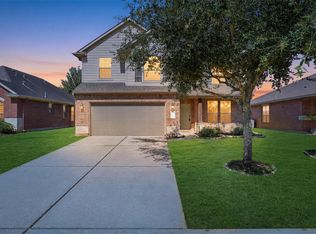 MLS ID #50135005, Lorena DelVillar, Better Homes and Gardens Real Estate Gary Greene - Lake Houston. HAR
- $320,0004 bd3 ba2.3k sqft22343 Auburn Cabin Ln, Porter, TX 77365For Sale
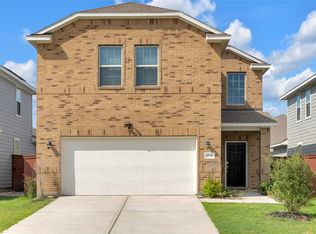 MLS ID #82646933, Hector Falcon, FYI Realty - Humble. HAR
- $270,0004 bd3 ba2.3k sqft22311 Auburn Cabin Ln, Porter, TX 77365For Sale
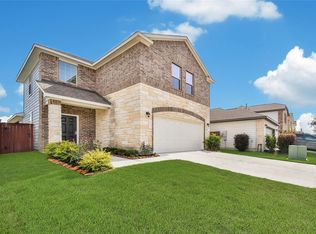 MLS ID #70118671, Anthony Bruti, Houston Discount Realty LLC. HAR
- $258,0003 bd2 ba1.3k sqft25416 Grotto Falls Ln, Porter, TX 77365For Sale
 MLS ID #17046695, Santos Gloria, Deal Smith Realty LLC. HAR
