Legends Run, cul-de-sac, and room for everyone!
Come see this one, enough space for everyone! Formal living and dining rooms for the big holiday dinners, plus an open kitchen that looks right into the family room, so the cook never misses a minute of the fun.
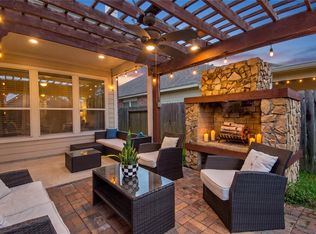
Upstairs, there's a game room for movie nights and game days, and a separate study downstairs that's perfect for working from home or making room for your hobbies. The office is also big enough to turn into a bedroom and the half bath is right next to it! All the bedrooms are upstairs. The oversized primary suite is a true retreat, with a HUGE walk-in closet/vanity and a separate shower & tub. Out back, the fenced yard is ready for dinners outside, a little gardening, and lazy weekends. And you'll love the attached two-car garage for those everyday errands!
Room to grow, room to host, room to live. This could be your next chapter. Let's get you in for a private showing!
For sale
$330,000
29607 N Legends Bend Ln, Spring, TX 77386
3beds
3,340sqft
Single Family Residence
Built in 2003
6,050 Square Feet Lot
$322,100 Zestimate®
$99/sqft
$46/mo HOA
What's special
Attached two-car garageLegends run cul-de-sacSeparate shower and tub
- 9 days
- 105
- 6
Likely to sell faster than
Zillow last checked:
Listing updated:
Listed by:
Honor Hilton TREC #0780403 818-935-7071,
GregTXRealty - The Woodlands
Source: HAR,MLS#: 55184446
Facts & features
Interior
Bedrooms & bathrooms
- Bedrooms: 3
- Bathrooms: 3
- Full bathrooms: 2
- 1/2 bathrooms: 1
Primary bedroom
- Level: Second
- Area: 378
- Dimensions: 21 x 18
Bedroom
- Level: Second
- Area: 209
- Dimensions: 11 x 19
Bedroom
- Level: Second
- Area: 208
- Dimensions: 16 x 13
Other
- Level: Second
- Area: 132
- Dimensions: 12 x 11
Game room
- Level: Second
- Area: 342
- Dimensions: 19 x 18
Game room
- Level: First
- Area: 420
- Dimensions: 21 x 20
Heating
- Electric
Cooling
- Electric
Appliances
- Included: Disposal, Gas Oven, Microwave, Gas Cooktop, Dishwasher
- Laundry: Electric Dryer Hookup
Features
- All Bedrooms Up, Walk-In Closet(s)
- Flooring: Carpet, Tile, Wood
- Has fireplace: No
Interior area
- Total structure area: 3,340
- Total interior livable area: 3,340 sqft
Property
Parking
- Total spaces: 2
- Parking features: Attached
- Attached garage spaces: 2
Features
- Stories: 2
- Fencing: Back Yard,Full
Lot
- Size: 6,050 Square Feet
- Features: Back Yard, Cul-De-Sac, Subdivided, 0 Up To 1/4 Acre
Details
- Parcel number: 315011
Construction
Type & style
- Home type: SingleFamily
- Architectural style: Traditional
- Property subtype: Single Family Residence
Materials
- Brick, Cement Siding
- Foundation: Slab
- Roof: Composition
Condition
- New construction: No
- Year built: 2003
Utilities & green energy
- Sewer: Public Sewer
- Water: Public
Community & HOA
Community
- Subdivision: Legends Run
HOA
- Has HOA: Yes
- Amenities included: Clubhouse, Jogging Path, Playground, Trail(s)
- HOA fee: $550 annually
Location
- Region: Spring
Financial & listing details
- Price per square foot: $99/sqft
- Annual tax amount: $9,341
- Date on market: 10/8/2026
- Listing terms: Cash,Conventional,FHA,VA Loan
- Ownership: Full Ownership
- Road surface type: Concrete, Curbs, Gutters
Estimated market value
$322,100
$306,000 - $338,000
$3,000/mo
Price history
| Date | Event | Price |
|---|---|---|
| 10/8/2026 | Listed for sale | $330,000$99/sqft |
Source:  HAR #55184446 Report a problem HAR #55184446 Report a problem | ||
Public tax history
Tax history is unavailable.
Monthly payment
Est. payment
Payment breakdown
Explore the cost of this home by adjusting the details. Changes won't be saved.Climate risks
Neighborhood: Ledgends Ranch
Nearby schools
Schools provided by the listing agent
- Elementary: Bradley Elementary School (Conroe)
- Middle: York Junior High School
- High: Grand Oaks High School
Source: HAR. This data may not be complete. We recommend contacting the local school district to confirm school assignments for this home.
- $358,800-- bd2 ba3.6k sqft29607 Legends Glen Dr, Spring, TX 77386Off Market
- $316,4003 bd3 ba3.3k sqft29607 N Legends Bend Dr, Spring, TX 77386Off Market
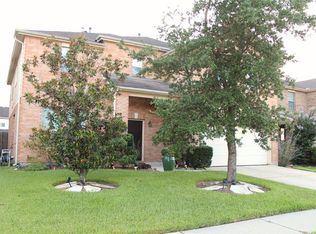
- $295,0004 bd3 ba3.1k sqft29603 N Legends Bend Ln, Spring, TX 77386Off Market
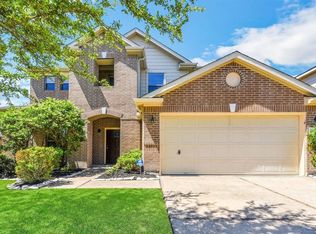
- $337,000-- bd3 ba3.4k sqft29611 Legends Glen Dr, Spring, TX 77386Off Market
Similar homes
- $315,0003 bd3 ba2.2k sqft29515 Legends Branch Ln, Spring, TX 77386For Sale
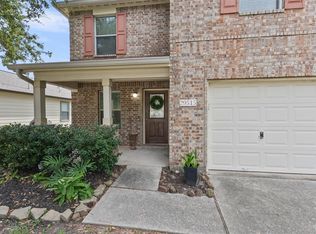 MLS ID #69600197, Victoria Mora, CB&A, Realtors. HAR
 - $349,9074 bd3 ba2.9k sqft823 Hannock Glen Ln, Spring, TX 77373For Sale
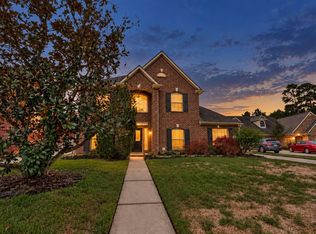 MLS ID #29495340, Clinton Omiwade, Legacy Living Real Estate LLC. HAR
 - $314,9004 bd3 ba2.3k sqft2430 Keegan Hollow Ln, Spring, TX 77386For Sale
 MLS ID #90142283, Sarah Cruse, eXp Realty LLC. HAR
 - $289,9004 bd3 ba2.4k sqft3643 Avalon Spring Ln, Spring, TX 77386For Sale
 MLS ID #40878627, Crystal Lucas, Weichert, Realtors - The Murray Group. HAR
