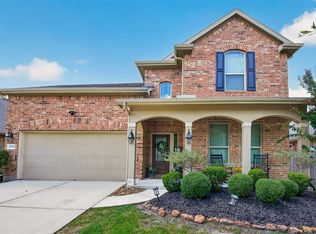
Lovely one-story home located in the Oakhurst golf course community. Featuring hardwood floors, spacious backyard perfect for gatherings, and a versatile extra room. The primary bedroom boasts high ceilings, natural light, and a large walk-in closet. The primary bathroom offers a luxurious soaking tub, dual sinks, and a modern glass shower. The gourmet kitchen with granite counters overlooks the cozy living area with a fireplace. Additional perks include a whole house generator, washer, dryer, and fridge. Conveniently close to shopping and dining. Don't miss out on this fantastic opportunity! Come visit today.
For sale
$340,000
20507 Emery Manor Ln, Porter, TX 77365
3beds
2,247sqft
Single Family Residence
Built in 2012
0.26 Acres Lot
$335,500 Zestimate®
$151/sqft
$63/mo HOA
What's special
Hardwood floorsVersatile extra roomNatural lightLarge walk-in closetOne-story homeDual sinksModern glass shower
- 1 day
- 37
- 0
Likely to sell faster than
Zillow last checked:
Listing updated:
Listed by:
Steve Kinney TREC #0662580 832-477-5759,
JLA Realty
Source: HAR,MLS#: 90970243
Facts & features
Interior
Bedrooms & bathrooms
- Bedrooms: 3
- Bathrooms: 2
- Full bathrooms: 2
Primary bedroom
- Level: First
- Area: 252
- Dimensions: 18x14
Bedroom
- Level: First
- Area: 120
- Dimensions: 12x10
Bedroom
- Level: First
- Area: 132
- Dimensions: 12x11
Other
- Level: First
- Area: 143
- Dimensions: 13x11
Other
- Level: First
- Area: 285
- Dimensions: 19x15
Kitchen
- Level: First
- Area: 208
- Dimensions: 16x13
Heating
- Natural Gas
Cooling
- Ceiling Fan(s), Electric
Appliances
- Included: Dryer, Refrigerator, Washer, Electric Oven, Microwave, Gas Range, Dishwasher
Features
- All Bedrooms Down, En-Suite Bath, Walk-In Closet(s)
- Windows: Insulated/Low-E windows
- Number of fireplaces: 1
- Fireplace features: Free Standing
Interior area
- Total structure area: 2,247
- Total interior livable area: 2,247 sqft
Video & virtual tour
Property
Parking
- Total spaces: 2
- Parking features: Attached, Oversized, Garage Door Opener
- Attached garage spaces: 2
Features
- Stories: 1
- Exterior features: Side Yard, Sprinkler System
- Fencing: Back Yard
Lot
- Size: 0.26 Acres
- Features: Back Yard, Cul-De-Sac, Near Golf Course, 1/4 Up to 1/2 Acre
Details
- Parcel number: 389014
Construction
Type & style
- Home type: SingleFamily
- Architectural style: Traditional
- Property subtype: Single Family Residence
Materials
- Brick
- Foundation: Slab
- Roof: Composition
Condition
- New construction: No
- Year built: 2012
Utilities & green energy
- Water: Water District
Green energy
- Energy efficient items: Attic Vents, Thermostat, HVAC
Community & HOA
Community
- Subdivision: Ridge At Oakhurst 02
HOA
- Has HOA: Yes
- Amenities included: Basketball Court, Clubhouse, Park, Picnic Area, Playground, Pool, Splash Pad
- HOA fee: $750 annually
Location
- Region: Porter
Financial & listing details
- Price per square foot: $151/sqft
- Tax assessed value: $318,694
- Annual tax amount: $8,571
- Date on market: 10/15/2026
- Listing terms: Cash,Conventional,FHA,VA Loan
Estimated market value
$335,500
$319,000 - $352,000
$2,583/mo
Price history
| Date | Event | Price |
|---|---|---|
| 10/15/2026 | Listed for rent | $3,000$1/sqft |
Source:  HAR #53638944 Report a problem HAR #53638944 Report a problem | ||
| 10/9/2026 | Listing removed | $334,999$149/sqft |
Source:  HAR #73393967 Report a problem HAR #73393967 Report a problem | ||
| 9/15/2026 | Price change | $334,999-1.5%$149/sqft |
Source: HAR #73393967 Report a problem | ||
| 8/17/2026 | Price change | $340,000-0.9%$151/sqft |
Source: HAR #73393967 Report a problem | ||
| 7/28/2026 | Listed for sale | $343,000-0.6%$153/sqft |
Source: HAR #73393967 Report a problem | ||
| 7/28/2026 | Listing removed | $345,000$154/sqft |
Source: HAR #20878996 Report a problem | ||
| 7/15/2026 | Listed for sale | $345,000+6.2%$154/sqft |
Source: HAR #20878996 Report a problem | ||
| 2/5/2024 | Listing removed | -- |
Source: HAR #69778355 Report a problem | ||
| 1/6/2024 | Pending sale | $325,000$145/sqft |
Source: HAR #69778355 Report a problem | ||
| 12/27/2023 | Price change | $325,000-7.1%$145/sqft |
Source: HAR #69778355 Report a problem | ||
| 11/27/2023 | Listed for sale | $349,900+29.7%$156/sqft |
Source: HAR #69778355 Report a problem | ||
| 12/31/2016 | Listing removed | $269,800$120/sqft |
Source: Doug Erdy Group #10482284 Report a problem | ||
| 11/26/2016 | Pending sale | $269,800$120/sqft |
Source: Doug Erdy Group #10482284 Report a problem | ||
| 11/16/2016 | Price change | $269,800-2.9%$120/sqft |
Source: Doug Erdy Group #10482284 Report a problem | ||
| 11/5/2016 | Price change | $277,800-4.1%$124/sqft |
Source: Doug Erdy Group #10482284 Report a problem | ||
| 10/25/2016 | Listed for sale | $289,800$129/sqft |
Source: Doug Erdy Group #10482284 Report a problem | ||
Public tax history
| Year | Property taxes | Tax assessment |
|---|---|---|
| 2025 | $3,954 +53.4% | $318,694 -3.3% |
| 2024 | $2,577 +2.2% | $329,571 +10% |
| 2023 | $2,523 | $299,610 +0.8% |
| 2022 | -- | $297,130 +20% |
| 2021 | $4,230 -0.4% | $247,610 +0.6% |
| 2020 | $4,247 -0.2% | $246,250 +0.6% |
| 2019 | $4,257 -29.3% | $244,660 +10% |
| 2018 | $6,022 -0.2% | $222,420 0% |
| 2017 | $6,034 -18% | $222,470 -6.3% |
| 2016 | $7,359 +0.6% | $237,390 +5% |
| 2015 | $7,313 | $226,030 +3% |
| 2014 | $7,313 | $219,550 +204.9% |
| 2013 | -- | $72,000 +142.7% |
| 2012 | -- | $29,670 |
| 2011 | -- | $29,670 |
| 2010 | -- | $29,670 +902.4% |
| 2009 | -- | $2,960 |
Find assessor info on the county website
Monthly payment
Est. payment
Payment breakdown
Explore the cost of this home by adjusting the details. Changes won't be saved.Climate risks
Neighborhood: Oakhurst
Nearby schools
Schools provided by the listing agent
- Elementary: Bens Branch Elementary School
- Middle: Woodridge Forest Middle School
- High: West Fork High School
Source: HAR. This data may not be complete. We recommend contacting the local school district to confirm school assignments for this home.
Similar homes
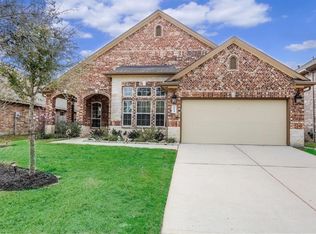
- $339,9994 bd2 ba2.1k sqft20173 Southwood Oaks Dr, Porter, TX 77365For Sale
 MLS ID #23499459, Steve Kinney, JLA Realty. HAR
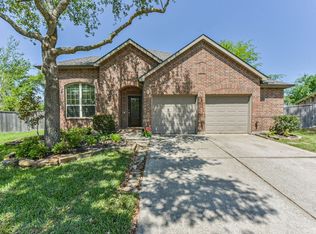
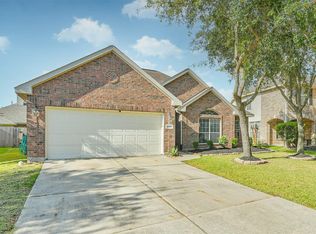
 - $315,0003 bd2 ba2k sqft20778 Kenswick Park Dr, Porter, TX 77365For Sale
 MLS ID #24694351, Amy Heffernan, Compass RE Texas, LLC - The Woodlands. HAR
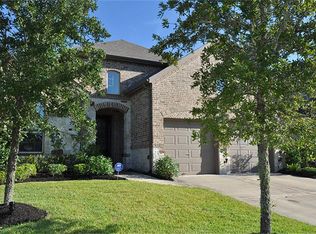
 - $349,9004 bd4 ba3.2k sqft23126 Mestina Knoll Dr, Porter, TX 77365For Sale
 MLS ID #45178025, Colby Wulf, Orchard Brokerage. HAR
 - $389,9993 bd3 ba3k sqft24478 Hanson Springs Dr, Porter, TX 77365For Sale
 MLS ID #91389164, Rebecca Ramirez, Better Homes and Gardens Real Estate Gary Greene - Lake Houston. HAR
