Skip main navigation
Off market
  • $376,000

    20540 Albritton Terrace Dr, Porter, TX 77365

    4beds
    2,955sqft
    SingleFamily
    Built in 2014
    6,969 Square Feet Lot
    $376,000 Zestimate®
    $127/sqft
    $2,467 Estimated rent

    Home value

    $376,000

    $357,000 - $395,000

    $2,467/mo

    Zestimate® history
    Loading
    Loading...

    Owner options

    List your home for rent

    $2,467/mo

    Rent Zestimate®

    Find your next renter with Zillow Rental Manager. Plus, with online applications, you can quickly screen prospective tenants – for free.

    Learn more

    $2,467/mo

    Rent Zestimate®

    Refinance and save

    $2,579/mo

    Est. payment

    Refinancing to a lower rate could help reduce your monthly payments and save thousands over the life of the loan.

    See today's rates

    $2,579/mo

    Est. payment

    Explore your selling options

    Work with a Zillow partner agent

    Leverage their expertise and Zillow's premium Showcase listings to get your home seen by more buyers.

    Get started

    List with your own agent

    Get your home in front of millions of buyers by listing it on Zillow.

    Learn how to do it

    Sell it yourself

    Take full control of how buyers see your home on Zillow by listing For Sale by Owner (FSBO).

    List your home

    What's special

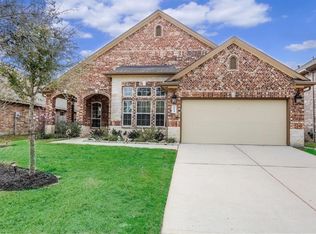
    Located on a quiet cul de sac street in the Ridge at Oakhurst, this stunning home exemplifies true pride of ownership*Well-manicured landscaping & bushes enhance this elegant home*The yard is ideal for family gatherings & entertaining*A gracious 2-story entry, spacious formal dining room, open concept island kitchen-bkft room-great rm*Entry, dining room & great room feature wood flooring*The kitchen- bkfst rm feature tile flooring & a Whirlpool oven, gas cooktop, microwave, dishwasher & custom walk-in pantry.*The great room is large & features a stone fireplace*The private master bedroom suite is on the first floor, features an oversized walk-in closet & a master bath w/a granite vanity, two sinks, a jetted tub & walk-in shower*There are 3 secondary bedrooms, 2 full baths & gameroom on the 2nd floor*This elegant home has been lovingly maintained & exudes warmth & charm w/numerous upgrades & amenities thru out the home* Plantation shutters, epoxy flooring in garage + lots of storage+++

    This property is off market, which means it's not currently listed for sale or rent on Zillow. This may be different from what's available on other websites or public sources.

    Facts & features

    Interior

    Bedrooms & bathrooms
    • Bedrooms: 4
    • Bathrooms: 4
    • Full bathrooms: 3
    • 1/2 bathrooms: 1
    Heating
    • Other, Gas
    Cooling
    • Central
    Appliances
    • Included: Dryer, Washer
    Features
    • Fire/Smoke Alarm, Prewired for Alarm System, Drapes/Curtains/Window Cover, High Ceiling, Alarm System - Owned
    • Flooring: Tile, Carpet, Hardwood
    • Has fireplace: Yes
    • Fireplace features: Gaslog Fireplace
    Interior area
    • Total interior livable area: 2,955 sqft

    Property

    Parking
    • Total spaces: 2
    • Parking features: Garage - Attached
    Features
    • Patio & porch: Deck
    • Exterior features: Stone, Brick
    • Has spa: Yes
    Lot
    • Size: 6,969 sqft
    Details
    • Parcel number: 82610203100

    Construction

    Type & style
    • Home type: SingleFamily
    • Architectural style: Traditional
    Materials
    • Frame
    • Foundation: Slab
    • Roof: Composition
    Condition
    • Year built: 2014
    Details
    • Builder name: Princeton

    Utilities & green energy

    • Sewer: Public Sewer
    • Water: Public
    Green energy
    • Green verification: ENERGY STAR Certified Homes
    • Energy efficient items: Windows, Insulation, HVAC, Appliances, Thermostat

    Community & neighborhood

    Location
    • Region: Porter

    HOA & financial

    HOA
    • Has HOA: Yes
    • HOA fee: $50 monthly

    Other

    Other facts
    • Sewer: Public Sewer
    • WaterSource: Public
    • Flooring: Carpet, Tile, Hardwood
    • AssociationYN: true
    • FireplaceYN: true
    • GarageYN: true
    • AttachedGarageYN: true
    • Heating: Gas
    • HeatingYN: true
    • PatioAndPorchFeatures: Deck
    • CoolingYN: true
    • ExteriorFeatures: Storage Shed, Back Yard Fenced, Fully Fenced, Back Yard, Covered Patio/Deck, Sprinkler System, Porch, Spa/Hot Tub
    • FoundationDetails: Slab
    • FireplacesTotal: 1
    • RoomsTotal: 10
    • Furnished: Unfurnished
    • ConstructionMaterials: Stone, Brick Veneer
    • CurrentFinancing: Conventional
    • Roof: Composition
    • StoriesTotal: 2
    • GreenEnergyEfficient: Windows, Insulation, HVAC, Appliances, Thermostat
    • ArchitecturalStyle: Traditional
    • Cooling: Central Air Conditioning
    • FireplaceFeatures: Gaslog Fireplace
    • LotSizeSource: Appraiser
    • LivingAreaSource: Builder
    • YearBuiltSource: Builder
    • DirectionFaces: North
    • GreenBuildingVerificationType: ENERGY STAR Certified Homes
    • ParkingFeatures: Double-Wide Driveway
    • InteriorFeatures: Fire/Smoke Alarm, Prewired for Alarm System, Drapes/Curtains/Window Cover, High Ceiling, Alarm System - Owned
    • AssociationPhone: 281-343-9178
    • BuilderName: Princeton
    • PublicSurveySection: 2
    • MaintenanceExpense: 600
    • AssociationName: Oakhurst at Kingwood
    • StructureType: undefined
    • MlsStatus: Pending

    Price history

    DateEventPrice
    3/28/2020Listing removed$289,900$98/sqft
    Source: RE/MAX Associates Northeast #18559843 Report a problem
    3/1/2020Pending sale$289,900$98/sqft
    Source: RE/MAX Associates Northeast #18559843 Report a problem
    2/18/2020Listed for sale$289,900-3.1%$98/sqft
    Source: RE/MAX Associates Northeast #18559843 Report a problem
    1/20/2016Listing removed$299,214$101/sqft
    Source: Princeton Classic Homes #53962814 Report a problem
    12/15/2015Pending sale$299,214$101/sqft
    Source: Princeton Classic Homes #53962814 Report a problem
    10/23/2015Price change$299,214-2.8%$101/sqft
    Source: Princeton Classic Homes #53962814 Report a problem
    8/31/2015Price change$307,770+0%$104/sqft
    Source: Princeton Classic Homes #50739564 Report a problem
    3/24/2015Price change$307,680+0.2%$104/sqft
    Source: Princeton Classic Homes #50739564 Report a problem
    1/6/2015Price change$307,209+0.6%$104/sqft
    Source: Princeton Classic Homes #50739564 Report a problem
    11/11/2014Price change$305,423+0.1%$103/sqft
    Source: Princeton Classic Homes #50739564 Report a problem
    9/9/2014Listed for sale$305,025$103/sqft
    Source: Princeton Classic Homes #50739564 Report a problem

    Public tax history

    YearProperty taxesTax assessment
    2025$6,904 +1.7%$366,179 +2%
    2024$6,790 +0.7%$359,000
    2023$6,742 $359,000 -4.1%
    2022-- $374,510 +31.7%
    2021$6,068 +0.5%$284,470 +2.4%
    2020$6,036 +6.3%$277,670 -0.4%
    2019$5,681 -24.7%$278,660 +10%
    2018$7,549 -0.2%$253,330
    2017$7,562 -13.4%$253,330 -3.9%
    2016$8,729 +808.6%$263,640 +5.1%
    2015$961 $250,740 +799.7%
    2014$961 $27,870
    2013-- $27,870
    2012-- $27,870
    2011-- $27,870
    2010-- $27,870 +898.9%
    2009-- $2,790

    Find assessor info on the county website

    Neighborhood: Oakhurst

    Nearby schools

    GreatSchools rating
    Schools provided by the listing agent
    • Elementary: Ben''''s Branch
    • Middle: White Oak
    • High: Porter
    • District: 39 - New Caney

    Source: The MLS. This data may not be complete. We recommend contacting the local school district to confirm school assignments for this home.

    Get a cash offer in 3 minutes
    Find out how much your home could sell for in as little as 3 minutes with a no-obligation cash offer.
    Estimated market value
    $376,000
    Get a cash offer in 3 minutes
    Find out how much your home could sell for in as little as 3 minutes with a no-obligation cash offer.
    Estimated market value
    $376,000