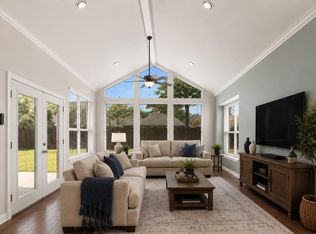
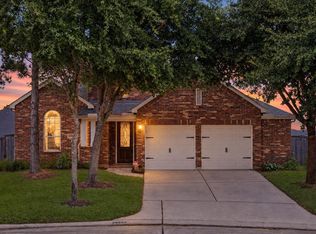
Tucked away on a quiet cul-de-sac, Well-Maintained Home in Golf Course Community. Beautiful 4BR home w/ study (could be 5th BR) + formal Dining Rm. Gourmet kitchen w/ SS appl, granite, gas cooktop. large island & pot rack. kitchen is open to spacious Liv Rm w/ soaring 2-story ceilings & gas fireplace. Breakfast area off kitchen. Oversized Primary suite down w/recently remodeled bath ,dual vanities & walk-through closet. Upstairs offers a Game room plus a media room w/ raised seating, perfect for movie nights! One upstairs Bedroom has private en-suite bath attached great for guests or generational living. Backyard great for entertaining. Oversized garage includes a large worshop area. Blinds thru-out, sprinkler system, new state-of-the-art AC units. Quick/easy access to 59, HEB, shopping & dining.
Community amenities: pool, splash pad, playgrounds & clubhouse.
For sale
Price cut: $14K (9/11)
$415,000
25609 Ayers Ln, Porter, TX 77365
4beds
3,124sqft
Single Family Residence
Built in 2006
7,662 Square Feet Lot
$408,900 Zestimate®
$133/sqft
$58/mo HOA
What's special
Gas fireplaceRecently remodeled bathNew state-of-the-art ac unitsQuiet cul-de-sacWalk-through closetGas cooktopDual vanities
- 330 days
- 50
- 2
Zillow last checked:
Listing updated:
Listed by:
Raelene Chastain TREC #0626657 832-795-1694,
JLA Realty
Source: HAR,MLS#: 14667755
Facts & features
Interior
Bedrooms & bathrooms
- Bedrooms: 4
- Bathrooms: 4
- Full bathrooms: 3
- 1/2 bathrooms: 1
Primary bedroom
- Level: First
- Area: 240
- Dimensions: 16x15
Bedroom
- Level: Second
- Area: 168
- Dimensions: 14x12
Bedroom
- Level: Second
- Area: 168
- Dimensions: 14x12
Bedroom
- Level: Second
- Area: 168
- Dimensions: 14x12
Dining room
- Level: First
- Area: 130
- Dimensions: 13x10
Game room
- Level: Second
- Area: 266
- Dimensions: 19x14
Kitchen
- Level: First
- Area: 154
- Dimensions: 14x11
Living room
- Level: First
- Area: 228
- Dimensions: 19x12
Media room
- Level: Second
- Area: 224
- Dimensions: 16x14
Heating
- Electric
Cooling
- Electric
Appliances
- Included: Disposal, Refrigerator, Dishwasher
Features
- Formal Entry/Foyer, High Ceilings, 3 Bedrooms Up, Primary Bed - 1st Floor, Walk-In Closet(s)
- Flooring: Carpet, Tile
- Number of fireplaces: 1
Interior area
- Total structure area: 3,124
- Total interior livable area: 3,124 sqft
Video & virtual tour
Property
Parking
- Total spaces: 2
- Parking features: Attached, Oversized, Garage Door Opener
- Attached garage spaces: 2
Features
- Stories: 2
- Fencing: Back Yard
Lot
- Size: 7,662 Square Feet
- Features: Cul-De-Sac, 0 Up To 1/4 Acre
Details
- Additional parcels included: 75530203200
- Parcel number: 351009
Construction
Type & style
- Home type: SingleFamily
- Architectural style: Traditional
- Property subtype: Single Family Residence
Materials
- Brick
- Foundation: Slab
- Roof: Composition
Condition
- New construction: No
- Year built: 2006
Utilities & green energy
- Sewer: Public Sewer
- Water: Public, Water District
Community & HOA
Community
- Subdivision: Oakhurst Fairways 02
HOA
- Has HOA: Yes
- HOA fee: $700 annually
Location
- Region: Porter
Financial & listing details
- Price per square foot: $133/sqft
- Tax assessed value: $383,000
- Annual tax amount: $9,295
- Date on market: 11/20/2025
- Listing terms: Cash,Conventional,FHA,VA Loan
- Exclusions: Kids Bedroom Sets
Estimated market value
$408,900
$388,000 - $429,000
$2,913/mo
Price history
| Date | Event | Price |
|---|---|---|
| 9/11/2026 | Price change | $415,000-3.3%$133/sqft |
Source:  HAR #14667755 Report a problem HAR #14667755 Report a problem | ||
| 6/29/2026 | Price change | $429,000-3.6%$137/sqft |
Source: HAR #14667755 Report a problem | ||
| 5/8/2026 | Price change | $445,000-4.3%$142/sqft |
Source: HAR #14667755 Report a problem | ||
| 11/20/2025 | Listed for sale | $465,000+63.2%$149/sqft |
Source: HAR #14667755 Report a problem | ||
| 6/21/2017 | Listing removed | $285,000$91/sqft |
Source: Sotheby's International Realty - Kingwood Brokerage #67829560 Report a problem | ||
| 5/9/2017 | Pending sale | $285,000$91/sqft |
Source: Sotheby's International Realty - Kingwood Brokerage #67829560 Report a problem | ||
| 1/24/2017 | Listed for sale | $285,000+0.9%$91/sqft |
Source: Martha Turner Sotheby's International Realty #67829560 Report a problem | ||
| 9/14/2016 | Sold | -- |
Source: Agent Provided Report a problem | ||
| 8/1/2016 | Pending sale | $282,500$90/sqft |
Source: Keller Williams - Conroe/Lake Conroe/Magnolia/Huntsville #65278074 Report a problem | ||
| 6/29/2016 | Price change | $282,500-1.7%$90/sqft |
Source: Keller Williams - Conroe/Lake Conroe/Magnolia/Huntsville #65278074 Report a problem | ||
| 5/24/2016 | Price change | $287,500-3.7%$92/sqft |
Source: Keller Williams - Conroe/Lake Conroe/Magnolia/Huntsville #65278074 Report a problem | ||
| 5/12/2016 | Price change | $298,500-1.7%$96/sqft |
Source: Keller Williams - Conroe/Lake Conroe/Magnolia/Huntsville #65278074 Report a problem | ||
| 5/4/2016 | Price change | $303,600-2.8%$97/sqft |
Source: Keller Williams - Conroe/Lake Conroe/Magnolia/Huntsville #65278074 Report a problem | ||
| 4/26/2016 | Listed for sale | $312,400+25%$100/sqft |
Source: Keller Williams Realty Conroe #65278074 Report a problem | ||
| 12/2/2008 | Listing removed | $250,000$80/sqft |
Source: HAR #1465367 Report a problem | ||
| 10/17/2008 | Listed for sale | $250,000$80/sqft |
Source: HAR #1465367 Report a problem | ||
Public tax history
| Year | Property taxes | Tax assessment |
|---|---|---|
| 2025 | $5,107 -7.1% | $383,000 +1.9% |
| 2024 | $5,497 +13.6% | $375,694 +10% |
| 2023 | $4,840 | $341,540 +0.8% |
| 2022 | -- | $338,710 +20% |
| 2021 | $5,388 +4.6% | $282,260 +6.1% |
| 2020 | $5,150 -9.5% | $266,110 -4.7% |
| 2019 | $5,693 -27.1% | $279,210 +3% |
| 2018 | $7,815 -8.8% | $271,050 0% |
| 2017 | $8,568 +3.7% | $271,060 -0.8% |
| 2016 | $8,265 +7.3% | $273,120 +3.8% |
| 2015 | $7,704 | $263,140 +10% |
| 2014 | $7,704 | $239,220 +10% |
| 2013 | -- | $217,470 |
| 2012 | -- | $217,470 |
| 2011 | -- | $217,470 |
| 2010 | -- | $217,470 |
| 2009 | -- | $217,470 |
| 2008 | -- | $217,470 +3.7% |
| 2007 | -- | $209,800 +584.3% |
| 2006 | -- | $30,660 |
Find assessor info on the county website
Monthly payment
Est. payment
Payment breakdown
Explore the cost of this home by adjusting the details. Changes won't be saved.Climate risks
Neighborhood: Oakhurst
Nearby schools
Schools provided by the listing agent
- Elementary: Bens Branch Elementary School
- Middle: Woodridge Forest Middle School
- High: West Fork High School
Source: HAR. This data may not be complete. We recommend contacting the local school district to confirm school assignments for this home.
Similar homes
- $399,0003 bd3 ba2.4k sqft21067 Williams Creek Dr, Porter, TX 77365For Sale
 MLS ID #77205094, Misook Kim, W Realty & Investment Group. HAR
 - $399,0004 bd4 ba2.9k sqft21299 Lily Springs Dr, Porter, TX 77365For Sale
 MLS ID #3918801, Steve Kinney, JLA Realty. HAR
 - $449,9004 bd3 ba3.1k sqft24454 Sundance Spring Dr, Porter, TX 77365For Sale
 MLS ID #41437621, Janna Pokluda, JLA Realty. HAR
 - $340,0003 bd2 ba2.2k sqft20507 Emery Manor Ln, Porter, TX 77365For Sale
 MLS ID #90970243, Steve Kinney, JLA Realty. HAR
