Location is EVERYTHING in this spacious, 4 bedroom one-story located in the masterplanned community of Oakhurst. Minutes from Hwy 59, this home is perfect for an easy commute to work, and shopping & dining options are close by. Community amenities include an 18-hole golf course, nature trails & parks, and a community pool. The home itself has so many great features! Located on a quiet cul-de-sac street, the large lot backs to a lush wooded green space--NO BACK NEIGHBORS! Big ticket upgrades include a new roof, pex plumbing, energy efficient lighting and windows, and upgraded/additional plugs in garage for tools/freezer. Interior features include a kitchen with an oversized island with seating, granite countertops & tile backsplash, tons of storage, and a walk-in pantry. The neutral tile floors in the common areas are both durable and classic. Enjoy the open concept living room with a corner fireplace (gas or wood). All 4 bedrooms are spacious with oversized closets! Come see it today!
For sale
Price cut: $10K (8/20)
$340,000
25616 Tiverton Forest Ct, Porter, TX 77365
4beds
2,357sqft
Single Family Residence
Built in 2005
7,270 Square Feet Lot
$333,700 Zestimate®
$144/sqft
$71/mo HOA
What's special
Tons of storageWalk-in pantryNew roof
- 87 days
- 122
- 5
Zillow last checked:
Listing updated:
Listed by:
Kristy Pawlak TREC #0708095 832-445-4867,
Jane Byrd Properties International LLC
Source: HAR,MLS#: 26147577
Facts & features
Interior
Bedrooms & bathrooms
- Bedrooms: 4
- Bathrooms: 2
- Full bathrooms: 2
Primary bedroom
- Level: First
- Area: 210
- Dimensions: 15 X 14
Bedroom
- Level: First
- Area: 168
- Dimensions: 14 X 12
Bedroom
- Level: First
- Area: 144
- Dimensions: 12 x 12
Bedroom
- Level: First
- Area: 156
- Dimensions: 13 x 12
Breakfast
- Level: First
- Area: 108
- Dimensions: 12 x 9
Dining room
- Level: First
- Area: 156
- Dimensions: 13 x 12
Family room
- Level: First
- Area: 300
- Dimensions: 20 x 15
Heating
- Natural Gas
Cooling
- Electric
Features
- Number of fireplaces: 1
Interior area
- Total structure area: 2,357
- Total interior livable area: 2,357 sqft
Property
Parking
- Total spaces: 2
- Parking features: Attached
- Attached garage spaces: 2
Features
- Stories: 1
Lot
- Size: 7,270 Square Feet
- Features: Near Golf Course, Subdivided, 0 Up To 1/4 Acre
Details
- Parcel number: 334273
Construction
Type & style
- Home type: SingleFamily
- Architectural style: Traditional
- Property subtype: Single Family Residence
Materials
- Wood Siding
- Foundation: Slab
- Roof: Composition
Condition
- New construction: No
- Year built: 2005
Utilities & green energy
- Water: Water District
Community & HOA
Community
- Subdivision: Park At Oakhurst
HOA
- Has HOA: Yes
- HOA fee: $850 annually
Location
- Region: Porter
Financial & listing details
- Price per square foot: $144/sqft
- Tax assessed value: $345,629
- Annual tax amount: $8,325
- Date on market: 6/12/2026
Estimated market value
$333,700
$317,000 - $350,000
$2,024/mo
Price history
| Date | Event | Price |
|---|---|---|
| 8/20/2026 | Price change | $340,000-2.9%$144/sqft |
Source:  HAR #26147577 Report a problem HAR #26147577 Report a problem | ||
| 7/23/2026 | Price change | $350,000-4.1%$148/sqft |
Source: HAR #26147577 Report a problem | ||
| 6/29/2026 | Price change | $365,000-2.7%$155/sqft |
Source: HAR #26147577 Report a problem | ||
| 6/12/2026 | Listed for sale | $375,000+56.3%$159/sqft |
Source: HAR #26147577 Report a problem | ||
| 10/9/2020 | Listing removed | $240,000$102/sqft |
Source: RE/MAX The Woodlands & Spring II #62403741 Report a problem | ||
| 8/27/2020 | Pending sale | $240,000$102/sqft |
Source: RE/MAX The Woodlands & Spring #62403741 Report a problem | ||
| 8/3/2020 | Price change | $240,000-2%$102/sqft |
Source: RE/MAX The Woodlands & Spring #62403741 Report a problem | ||
| 7/16/2020 | Price change | $245,000-2%$104/sqft |
Source: RE/MAX The Woodlands & Spring #62403741 Report a problem | ||
| 6/24/2020 | Listed for sale | $250,000+31.6%$106/sqft |
Source: RE/MAX The Woodlands & Spring #34973004 Report a problem | ||
| 5/2/2009 | Listing removed | $189,900$81/sqft |
Source: Keller Williams Realty #6950545 Report a problem | ||
| 12/21/2008 | Listed for sale | $189,900$81/sqft |
Source: Keller Williams Realty #6950545 Report a problem | ||
Public tax history
| Year | Property taxes | Tax assessment |
|---|---|---|
| 2025 | $4,277 +0.7% | $336,707 +10% |
| 2024 | $4,246 +14.4% | $306,097 +10% |
| 2023 | $3,711 | $278,270 +0.8% |
| 2022 | -- | $275,960 +20% |
| 2021 | $4,321 +1.8% | $229,970 +3.4% |
| 2020 | $4,244 -5.9% | $222,500 -1.1% |
| 2019 | $4,509 -25.4% | $224,920 +5.6% |
| 2018 | $6,047 -2.5% | $212,900 -1.8% |
| 2017 | $6,201 -4.2% | $216,860 |
| 2016 | $6,475 +12.9% | $216,860 +9.5% |
| 2015 | $5,735 | $198,060 +10% |
| 2014 | $5,735 | $180,050 -0.9% |
| 2013 | -- | $181,750 |
| 2012 | -- | $181,750 |
| 2011 | -- | $181,750 +7.4% |
| 2010 | -- | $169,150 |
| 2009 | -- | $169,150 |
| 2008 | -- | $169,150 |
| 2007 | -- | $169,150 +3.1% |
| 2006 | -- | $164,100 +515.3% |
| 2005 | -- | $26,670 |
Find assessor info on the county website
Monthly payment
Est. payment
Payment breakdown
Explore the cost of this home by adjusting the details. Changes won't be saved.Climate risks
Neighborhood: Oakhurst
Nearby schools
Schools provided by the listing agent
- Elementary: Bens Branch Elementary School
- Middle: Woodridge Forest Middle School
- High: West Fork High School
Source: HAR. This data may not be complete. We recommend contacting the local school district to confirm school assignments for this home.
- $333,600-- bd2 ba2.6k sqft25620 Tiverton Forest Ct, Porter, TX 77365Off Market
- $325,200-- bd2 ba2.1k sqft25612 Tiverton Forest Ct, Porter, TX 77365Off Market
- $334,8004 bd2 ba2.8k sqft25624 Tiverton Forest Ct, Porter, TX 77365Off Market
- $281,5003 bd2 ba2k sqft25608 Tiverton Forest Ct, Porter, TX 77365Off Market
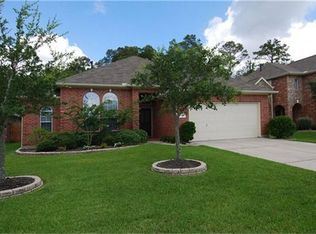
Similar homes
- $345,0004 bd3 ba2.3k sqft20136 Bitter Root Dr, Porter, TX 77365For Sale
 MLS ID #8211773, Stacy Sherman, Stacy Sherman Broker. HAR
 - $339,9004 bd2 ba2.2k sqft4507 Argonne Woods Dr, Porter, TX 77365For Sale
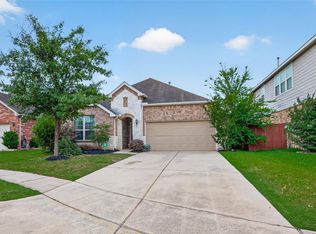 MLS ID #26305928, Tisha Lockwood, JLA Realty. HAR
 - $375,0003 bd3 ba2.6k sqft20837 Sheridan Heights Ln, Porter, TX 77365For Sale
 MLS ID #16722572, Asheley Verron, JLA Realty. HAR
 - $349,9904 bd3 ba2.4k sqft24167 Burks Trail Dr, Porter, TX 77365For Sale
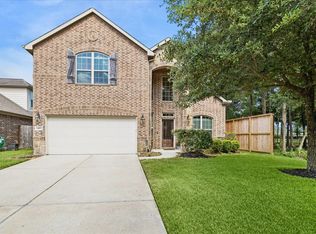 MLS ID #10380203, Joan Imperato, eXp Realty LLC. HAR
