Lovely home in great neighborhood that offers many amenities & NO REAR NEIGHBORS!! Excellent location for Houston commuting. Light-filled home welcomes you w/ open and welcoming foyer, formal dining or private office space in addition to the four well sized bedrooms & spacious living areas designed for everyday comfort and entertaining. In this home you will find the sought after OPEN CONCEPT LIVING. This spacious kitchen offers stainless appliances, lots of cabinets & ample countertops w/ kitchen island. Tile flooring flows throughout eat-in kitchen and laundry areas adding desired durability. Living & primary quarters look out back to private yard space w/ no neighbors in sight. Primary bath includes oversized walk in shower, private commode & nice sized closet. Upstairs are 3 generously sized bedrooms w/an XL GAME ROOM perfect for relaxing or additional entertaining. Here you will enjoy privacy, space, and outdoor living conveniently close to shopping & commuting. 2025HVAC 2024Roof
For sale
$359,000
26133 Gallant Knight Ln, Kingwood, TX 77339
4beds
3,140sqft
Single Family Residence
Built in 2013
6,229 Square Feet Lot
$353,000 Zestimate®
$114/sqft
$50/mo HOA
What's special
Private commodeOpen and welcoming foyerLots of cabinetsStainless appliancesSpacious kitchenLight-filled homeNice sized closet
- 33 days |
- 463 |
- 28 |
Likely to sell faster than
Zillow last checked:
Listing updated:
Listed by:
Jamie Ellerd TREC #0793924 720-651-7914,
Better Homes and Gardens Real Estate Gary Greene - Champions
Source: HAR,MLS#: 18349010
Facts & features
Interior
Bedrooms & bathrooms
- Bedrooms: 4
- Bathrooms: 3
- Full bathrooms: 2
- 1/2 bathrooms: 1
Rooms
- Room types: Family Room
Primary bedroom
- Level: First
- Area: 306
- Dimensions: 18x17
Bedroom
- Level: Second
- Area: 210
- Dimensions: 15x14
Bedroom
- Level: Second
- Area: 165
- Dimensions: 15x11
Bedroom
- Level: Second
- Area: 210
- Dimensions: 15x14
Dining room
- Level: First
- Area: 120
- Dimensions: 12x10
Game room
- Level: Second
- Area: 550
- Dimensions: 25x22
Living room
- Level: First
- Area: 336
- Dimensions: 21x16
Heating
- Natural Gas
Cooling
- Ceiling Fan(s), Electric
Appliances
- Included: Disposal, Water Softener, Microwave, Gas Cooktop, Dishwasher
Features
- Formal Entry/Foyer, 3 Bedrooms Up, En-Suite Bath, Primary Bed - 1st Floor, Walk-In Closet(s)
- Flooring: Carpet, Laminate, Tile
Interior area
- Total structure area: 3,140
- Total interior livable area: 3,140 sqft
Property
Parking
- Total spaces: 2
- Parking features: Attached
- Attached garage spaces: 2
Features
- Stories: 2
- Exterior features: Back Green Space
- Fencing: Back Yard
Lot
- Size: 6,229 Square Feet
- Features: Subdivided, 0 Up To 1/4 Acre
Details
- Parcel number: 428297
Construction
Type & style
- Home type: SingleFamily
- Architectural style: Traditional
- Property subtype: Single Family Residence
Materials
- Brick, Stone, Unknown
- Foundation: Slab
- Roof: Composition
Condition
- New construction: No
- Year built: 2013
Utilities & green energy
- Water: Water District
Community & HOA
Community
- Features: Subdivision Tennis Court
- Subdivision: Kings Mill 06
HOA
- Has HOA: Yes
- Amenities included: Clubhouse, Dog Park, Jogging Path, Park, Playground, Pond, Pool, Splash Pad, Tennis Court(s), Trail(s)
- HOA fee: $600 annually
Location
- Region: Kingwood
Financial & listing details
- Price per square foot: $114/sqft
- Tax assessed value: $383,373
- Annual tax amount: $10,372
- Date on market: 7/23/2026
- Listing terms: Cash,Conventional,FHA,VA Loan
Estimated market value
$353,000
$335,000 - $371,000
$2,769/mo
Price history
| Date | Event | Price |
|---|---|---|
| 7/23/2026 | Listed for sale | $359,000-1.6%$114/sqft |
Source:  HAR #18349010 Report a problem HAR #18349010 Report a problem | ||
| 4/15/2024 | Listing removed | -- |
Source: HAR #26940076 Report a problem | ||
| 3/21/2024 | Price change | $364,990-2.7%$116/sqft |
Source: HAR #26940076 Report a problem | ||
| 3/12/2024 | Price change | $374,990-3.8%$119/sqft |
Source: HAR #26940076 Report a problem | ||
| 3/7/2024 | Listed for sale | $389,990+6.8%$124/sqft |
Source: HAR #26940076 Report a problem | ||
| 9/18/2023 | Listing removed | -- |
Source: HAR #59078120 Report a problem | ||
| 9/9/2023 | Price change | $364,9970%$116/sqft |
Source: HAR #59078120 Report a problem | ||
| 9/4/2023 | Price change | $365,000-2.7%$116/sqft |
Source: HAR #90396631 Report a problem | ||
| 8/6/2023 | Price change | $375,000-1.8%$119/sqft |
Source: HAR #90396631 Report a problem | ||
| 7/16/2023 | Listed for sale | $382,000+27.8%$122/sqft |
Source: HAR #90396631 Report a problem | ||
| 11/20/2021 | Listing removed | -- |
Source:  RE/MAX International Report a problem RE/MAX International Report a problem | ||
| 10/11/2021 | Pending sale | $299,000$95/sqft |
Source: HAR #24732237 Report a problem | ||
| 10/6/2021 | Price change | $299,000-5.1%$95/sqft |
Source: HAR #24732237 Report a problem | ||
| 9/29/2021 | Price change | $315,000-3.1%$100/sqft |
Source: HAR #24732237 Report a problem | ||
| 9/20/2021 | Price change | $325,000-6.9%$104/sqft |
Source: HAR #24732237 Report a problem | ||
| 9/14/2021 | Listed for sale | $349,000+51.8%$111/sqft |
Source: HAR #24732237 Report a problem | ||
| 2/24/2020 | Listing removed | $229,900$73/sqft |
Source: RE/MAX Associates Northeast #29640934 Report a problem | ||
| 1/10/2020 | Pending sale | $229,900$73/sqft |
Source: RE/MAX Associates Northeast #29640934 Report a problem | ||
| 12/3/2019 | Price change | $229,900-3.4%$73/sqft |
Source: RE/MAX Associates Northeast #29640934 Report a problem | ||
| 10/20/2019 | Price change | $237,900-2.9%$76/sqft |
Source: RE/MAX Associates Northeast #29640934 Report a problem | ||
| 9/11/2019 | Price change | $245,000-3.9%$78/sqft |
Source: RE/MAX Associates Northeast #29640934 Report a problem | ||
| 9/3/2019 | Price change | $255,000-3.7%$81/sqft |
Source: RE/MAX Associates Northeast #29640934 Report a problem | ||
| 8/16/2019 | Listed for sale | $264,900$84/sqft |
Source: RE/MAX Associates Northeast #29640934 Report a problem | ||
Public tax history
| Year | Property taxes | Tax assessment |
|---|---|---|
| 2025 | -- | $383,373 -6.8% |
| 2024 | -- | $411,539 +6.3% |
| 2023 | -- | $387,250 +14.4% |
| 2022 | -- | $338,620 +23.6% |
| 2021 | $5,845 +8.9% | $274,020 -0.9% |
| 2020 | $5,368 +4% | $276,600 +8.6% |
| 2019 | $5,160 -35.1% | $254,780 +2.9% |
| 2018 | $7,954 -3.1% | $247,530 -1.8% |
| 2017 | $8,207 -2.1% | $252,030 +1.5% |
| 2016 | $8,383 +13% | $248,340 +7% |
| 2015 | $7,421 | $232,180 +10% |
| 2014 | $7,421 | $211,070 +978.5% |
| 2013 | -- | $19,570 |
Find assessor info on the county website
Monthly payment
Est. payment
Payment breakdown
Explore the cost of this home by adjusting the details. Changes won't be saved.Climate risks
Neighborhood: Kingwood
Nearby schools
GreatSchools rating
- 5/10Kings Manor Elementary SchoolGrades: PK-5Distance: 0.5 mi
- 5/10Woodridge Forest MiddleGrades: 6-8Distance: 1.3 mi
- 7/10West Fork High SchoolGrades: 9-10Distance: 2 mi
Schools provided by the listing agent
- Elementary: Kings Manor Elementary School
- Middle: Woodridge Forest Middle School
- High: West Fork High School
Source: HAR. This data may not be complete. We recommend contacting the local school district to confirm school assignments for this home.
- $347,7004 bd3 ba2.6k sqft26129 Gallant Knight Ln, Kingwood, TX 77339Off Market
- $367,200-- bd2 ba2.9k sqft26137 Gallant Knight Ln, Kingwood, TX 77339Off Market
- $372,1004 bd3 ba2.8k sqft26125 Gallant Knight Ln, Kingwood, TX 77339Off Market
- $403,900-- bd2 ba3k sqft21301 Kings Guild Ln, Kingwood, TX 77339Off Market
- $350,6004 bd2 ba2.6k sqft21308 Kings Guild Ln, Kingwood, TX 77339Off Market
- $358,6004 bd3 ba2.8k sqft21305 Kings Guild Ln, Kingwood, TX 77339Off Market
- $418,0004 bd4 ba3.3k sqft26121 Gallant Knight Ln, Kingwood, TX 77339Off Market
- $355,0004 bd4 ba3.1k sqft26117 Gallant Knight Ln, Kingwood, TX 77339For Sale
A local agent can set up tours, give advice and negotiate with sellers.
A local lender can help you make sure your offer is ready when you are.
Similar homes
- $355,0004 bd4 ba3.1k sqft26117 Gallant Knight Ln, Kingwood, TX 77339For Sale
 MLS ID #36565099, Anthony Giglio, Metrolina Estate Realty, LLC. HAR
 - $325,0004 bd4 ba3k sqft21594 Tims Harbor Dr, Kingwood, TX 77339For Sale
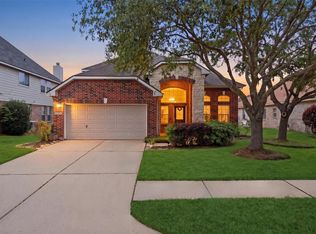 MLS ID #70070847, Charlotte Schmidt, JLA Realty. HAR
 - $380,0004 bd3 ba2.5k sqft22538 Stillwater Valley Ln, Porter, TX 77365For Sale
 MLS ID #65789646, Adrianna Trevino, NetWorth Realty of Houston, LLC. HAR
 - $339,9004 bd2 ba2.2k sqft4507 Argonne Woods Dr, Porter, TX 77365For Sale
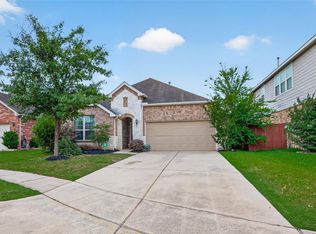 MLS ID #26305928, Tisha Lockwood, Keller Williams Memorial. HAR
 - $349,9904 bd3 ba2.4k sqft24167 Burks Trail Dr, Porter, TX 77365For SaleMLS ID #10380203, Joan Imperato, eXp Realty LLC. HAR
- $345,0004 bd3 ba2.3k sqft20136 Bitter Root Dr, Porter, TX 77365For SaleMLS ID #8211773, Stacy Sherman, Stacy Sherman Broker. HAR
- $340,0004 bd2 ba2.3k sqft25616 Tiverton Forest Ct, Porter, TX 77365For SaleMLS ID #26147577, Kristy Pawlak, Jane Byrd Properties International LLC. HAR
- $339,0004 bd4 ba2.7k sqft9807 Wellington Chase Ln, Humble, TX 77396For SaleMLS ID #90091470, Michael Joseph, Luxury Home Advisors. HAR
- $329,8974 bd3 ba2.7k sqft22515 Stillwater Valley Ln, Porter, TX 77365For SaleMLS ID #12275455, Vanessa Arnold, Better Homes and Gardens Real Estate Gary Greene - Champions. HAR
- $340,0003 bd2 ba2.2k sqft20507 Emery Manor Ln, Porter, TX 77365For SaleMLS ID #73393967, Zac Kingery, RE/MAX Integrity. HAR
- $367,9004 bd3 ba2.7k sqft17511 Buck Island Ct, Humble, TX 77346For SaleMLS ID #94964768, Thomas Saunders, RE/MAX Universal. HAR
- $389,9993 bd3 ba3k sqft24478 Hanson Springs Dr, Porter, TX 77365For SaleMLS ID #91389164, Rebecca Ramirez, Better Homes and Gardens Real Estate Gary Greene - Lake Houston. HAR
- $399,0004 bd4 ba2.9k sqft21299 Lily Springs Dr, Porter, TX 77365For SaleMLS ID #3918801, Steve Kinney, JLA Realty. HAR
- $359,9005 bd4 ba3.2k sqft7822 Palmer Place Ln, Humble, TX 77346For SaleMLS ID #90909083, Sandy Swensen, Keller Williams Realty Northeast. HAR
- $440,0004 bd3 ba2.9k sqft2521 Twisting Pine Ct, Kingwood, TX 77345For SaleMLS ID #78897240, Kendra Davis, JLA Realty. HAR
- $349,9954 bd3 ba2.7k sqft727 Merrimac Ridge Ln, Spring, TX 77373For SaleMLS ID #79043854, Jay Thomas, eXp Realty LLC. HAR
- $359,9005 bd3 ba2.7k sqft12923 Cambridge Eagle Dr, Houston, TX 77044For SaleMLS ID #19730099, Kerry Ann Carrington, Coldwell Banker Realty - Katy. HAR
- $359,9004 bd3 ba2.7k sqft14906 Windsor Mnr, Houston, TX 77069For SaleMLS ID #77812989, Craig Carver, RE/MAX Space Center. HAR
- $345,0004 bd3 ba2.6k sqft18510 Wild Basin Trl, Humble, TX 77346For SaleMLS ID #10278758, Anette Serrano, Keller Williams Houston Central. HAR
- $336,0904 bd3 ba2.6k sqft13722 McKinney Creek Ln, Houston, TX 77044For SaleMLS ID #56327761, Kristen Matthies, Full Circle Texas. HAR
