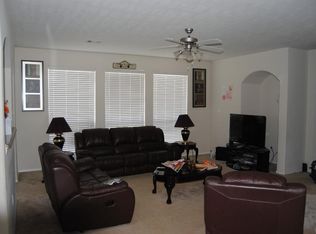
This home features an open-concept layout seamlessly connecting the kitchen, living room, and dining room. The dining room, which can also serve as a home office, is located at the front of the home. The primary suite is on the first floor with an attached primary bath featuring a soaking tub, separate shower, dual vanities, and a walk-in closet. Upstairs, you'll find 3 additional bedrooms, 2 full baths, a spacious game room, and a "Texas-sized attic." A new roof was installed in 2025. The washer, dryer, and refrigerator stay with the home. Residents have access to the neighborhood pool, splash pad, walking trails with a pond, and basketball courts. This home is in a prime location, conveniently located near shopping centers, dining establishments, Hwy 59/69, the Grand Parkway, and IAH.
For sale
$325,000
21594 Tims Harbor Dr, Kingwood, TX 77339
4beds
3,052sqft
Single Family Residence
Built in 2007
6,599 Square Feet Lot
$319,300 Zestimate®
$106/sqft
$50/mo HOA
What's special
- 139 days
- 298
- 22
Zillow last checked:
Listing updated:
Listed by:
Charlotte Schmidt TREC #0652204 713-471-3745,
JLA Realty
Source: HAR,MLS#: 70070847
Facts & features
Interior
Bedrooms & bathrooms
- Bedrooms: 4
- Bathrooms: 4
- Full bathrooms: 3
- 1/2 bathrooms: 1
Rooms
- Room types: Family Room, Utility Room
Primary bedroom
- Level: First
- Area: 216
- Dimensions: 18x12
Bedroom
- Level: Second
- Area: 144
- Dimensions: 12x12
Bedroom
- Level: Second
- Area: 140
- Dimensions: 14x10
Bedroom
- Level: Second
- Area: 156
- Dimensions: 13x12
Breakfast
- Level: First
- Area: 110
- Dimensions: 11x10
Dining room
- Level: First
- Area: 154
- Dimensions: 14x11
Game room
- Level: Second
- Area: 384
- Dimensions: 24x16
Living room
- Level: First
- Area: 304
- Dimensions: 19x16
Heating
- Natural Gas
Cooling
- Ceiling Fan(s), Electric
Appliances
- Included: Dryer, Refrigerator, Washer, Microwave, Gas Range, Dishwasher
- Laundry: Electric Dryer Hookup, Washer Hookup
Features
- Prewired for Alarm System, 3 Bedrooms Up, Primary Bed - 1st Floor, Walk-In Closet(s)
- Flooring: Carpet, Tile
Interior area
- Total structure area: 3,052
- Total interior livable area: 3,052 sqft
Property
Parking
- Total spaces: 2
- Parking features: Attached, Garage Door Opener
- Attached garage spaces: 2
Features
- Stories: 2
- Patio & porch: Covered
- Fencing: Back Yard
Lot
- Size: 6,599 Square Feet
- Features: Subdivided, 0 Up To 1/4 Acre
Details
- Additional structures: Shed(s)
- Parcel number: 334865
Construction
Type & style
- Home type: SingleFamily
- Architectural style: Traditional
- Property subtype: Single Family Residence
Materials
- Blown-In Insulation, Brick, Stone
- Foundation: Slab
- Roof: Composition
Condition
- New construction: No
- Year built: 2007
Details
- Builder name: Gehan
Utilities & green energy
- Water: Water District
Green energy
- Energy efficient items: Thermostat, HVAC
Community & HOA
Community
- Security: Prewired for Alarm System
- Subdivision: Kings Mill 01
HOA
- Has HOA: Yes
- Amenities included: Basketball Court, Clubhouse, Jogging Path, Paid Patrol, Park, Playground, Pond, Pool, Splash Pad, Trail(s)
- HOA fee: $600 annually
Location
- Region: Kingwood
Financial & listing details
- Price per square foot: $106/sqft
- Tax assessed value: $373,433
- Annual tax amount: $10,103
- Date on market: 4/14/2026
- Listing terms: Cash,Conventional,FHA,VA Loan
- Road surface type: Concrete
Estimated market value
$319,300
$303,000 - $335,000
$2,498/mo
Price history
| Date | Event | Price |
|---|---|---|
| 4/14/2026 | Listed for sale | $325,000+41.4%$106/sqft |
Source:  HAR #70070847 Report a problem HAR #70070847 Report a problem | ||
| 6/30/2019 | Sold | -- |
Source: Agent Provided Report a problem | ||
| 5/17/2019 | Pending sale | $229,900$75/sqft |
Source: Better Homes and Gardens Real Estate Gary Greene #15517266 Report a problem | ||
| 5/11/2019 | Price change | $229,900-2.5%$75/sqft |
Source: Better Homes and Gardens Real Estate Gary Greene #15517266 Report a problem | ||
| 2/27/2019 | Price change | $235,900-3.7%$77/sqft |
Source: Better Homes and Gardens Real Estate Gary Greene #98418568 Report a problem | ||
| 2/18/2019 | Listed for sale | $245,000$80/sqft |
Source: BHGRE Gary Greene #98418568 Report a problem | ||
Public tax history
| Year | Property taxes | Tax assessment |
|---|---|---|
| 2025 | $7,041 -7.1% | $373,433 -6.8% |
| 2024 | $7,579 +6.8% | $400,708 +6% |
| 2023 | $7,098 | $377,960 +14.2% |
| 2022 | -- | $330,830 +20.9% |
| 2021 | $5,835 -2.8% | $273,530 -0.9% |
| 2020 | $6,003 +26.7% | $276,140 +11.4% |
| 2019 | $4,736 -35.2% | $247,910 +2.9% |
| 2018 | $7,311 -1.2% | $240,920 |
| 2017 | $7,403 -2.2% | $240,920 +1.5% |
| 2016 | $7,570 +17.4% | $237,420 +9.9% |
| 2015 | $6,449 | $215,990 +10% |
| 2014 | $6,449 | $196,350 +4.3% |
| 2013 | -- | $188,320 +5.9% |
| 2012 | -- | $177,870 +2.2% |
| 2011 | -- | $174,110 +10% |
| 2010 | -- | $158,280 |
| 2009 | -- | $158,280 |
| 2008 | -- | $158,280 +472.4% |
| 2007 | -- | $27,650 |
| 2006 | -- | $27,650 +33.3% |
| 2005 | -- | $20,740 |
Find assessor info on the county website
Monthly payment
Est. payment
Payment breakdown
Explore the cost of this home by adjusting the details. Changes won't be saved.Climate risks
Neighborhood: Kingwood
Nearby schools
Schools provided by the listing agent
- Elementary: Kings Manor Elementary School
- Middle: Woodridge Forest Middle School
- High: West Fork High School
Source: HAR. This data may not be complete. We recommend contacting the local school district to confirm school assignments for this home.

Similar homes
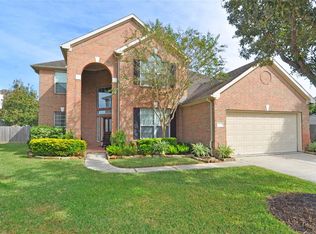
- $299,9003 bd2 ba2.1k sqft22117 Iron Knoll Dr, Humble, TX 77339For Sale
 MLS ID #97800249, Leila Hays, Weichert, Realtors - The Murray Group. HAR
 - $359,0004 bd3 ba3.1k sqft26133 Gallant Knight Ln, Kingwood, TX 77339For Sale
 MLS ID #18349010, Jamie Ellerd, Better Homes and Gardens Real Estate Gary Greene - Champions. HAR
 - $306,0004 bd3 ba2.4k sqft4326 Meadow Springs Dr, Humble, TX 77339For Sale
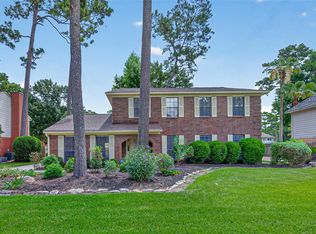 MLS ID #19712063, Cindy Steinkamp, eXp Realty LLC. HAR
 - $309,9004 bd2 ba2.1k sqft1914 Eastwood Lake Ct, Humble, TX 77339For Sale
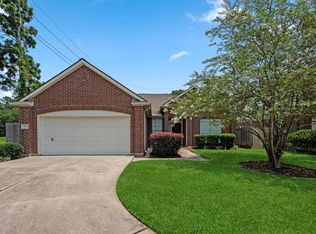 MLS ID #69072476, Diana Coleman, Keller Williams Realty Northeast. HAR
