Beautifully maintained 1-story home in the highly desirable Kings Mill Village! Featuring roof (2024), and A/C (2025), quartz countertops throughout and LVP flooring, this 3-bedroom, 2-bath home offers a versatile open floor plan with formal living/dining room, plus a private home office—perfect for today's lifestyle. The island kitchen boasts stainless steel appliances, abundant counter space, and a sunny breakfast area that opens to the spacious family room with a cozy wood-burning fireplace. The private primary suite features a vaulted ceiling, walk-in closet, relaxing garden tub, and separate shower. Conveniently located near shopping, dining, and parks, and with easy access to US-59 for a quick commute.
For sale
Price cut: $5K (8/14)
$259,000
21583 Kings Bend Dr, Kingwood, TX 77339
3beds
1,834sqft
Single Family Residence
Built in 2005
5,248 Square Feet Lot
$255,200 Zestimate®
$141/sqft
$50/mo HOA
What's special
- 23 days |
- 452 |
- 21 |
Likely to sell faster than
Zillow last checked:
Listing updated:
Listed by:
Janis Adams TREC #0325689 832-771-4663,
RE/MAX Universal
Source: HAR,MLS#: 79888795
Facts & features
Interior
Bedrooms & bathrooms
- Bedrooms: 3
- Bathrooms: 2
- Full bathrooms: 2
Rooms
- Room types: Utility Room
Primary bedroom
- Level: First
- Area: 208
- Dimensions: 16x13
Bedroom
- Level: First
- Area: 100
- Dimensions: 10x10
Bedroom
- Level: First
- Area: 100
- Dimensions: 10x10
Breakfast
- Level: First
- Area: 60
- Dimensions: 10x6
Dining room
- Level: First
- Area: 130
- Dimensions: 13x10
Kitchen
- Level: First
- Area: 144
- Dimensions: 12x12
Living room
- Level: First
- Area: 120
- Dimensions: 12x10
Heating
- Natural Gas
Cooling
- Ceiling Fan(s), Electric
Appliances
- Included: Gas Oven, Gas Cooktop
- Laundry: Electric Dryer Hookup, Washer Hookup
Features
- All Bedrooms Down, Split Plan
- Flooring: Tile, Vinyl
- Number of fireplaces: 1
Interior area
- Total structure area: 1,834
- Total interior livable area: 1,834 sqft
Property
Parking
- Total spaces: 2
- Parking features: Attached, Double-Wide Driveway
- Attached garage spaces: 2
Features
- Stories: 1
Lot
- Size: 5,248 Square Feet
- Features: Near Golf Course, Subdivided, 0 Up To 1/4 Acre
Details
- Parcel number: 335004
Construction
Type & style
- Home type: SingleFamily
- Architectural style: Traditional
- Property subtype: Single Family Residence
Materials
- Brick, Cement Siding
- Foundation: Slab
- Roof: Composition
Condition
- New construction: No
- Year built: 2005
Utilities & green energy
- Water: Water District
Green energy
- Energy efficient items: Thermostat
Community & HOA
Community
- Subdivision: Kings Mill
HOA
- Has HOA: Yes
- HOA fee: $600 annually
Location
- Region: Kingwood
Financial & listing details
- Price per square foot: $141/sqft
- Tax assessed value: $256,668
- Annual tax amount: $6,944
- Date on market: 7/31/2026
- Listing terms: Cash,Conventional,FHA,VA Loan
- Exclusions: Ice Box And Shelving In Garage
- Road surface type: Concrete, Curbs, Gutters
Estimated market value
$255,200
$242,000 - $268,000
$1,927/mo
Price history
| Date | Event | Price |
|---|---|---|
| 8/14/2026 | Price change | $259,000-1.9%$141/sqft |
Source:  HAR #79888795 Report a problem HAR #79888795 Report a problem | ||
| 7/31/2026 | Price change | $264,000-1.9%$144/sqft |
Source: HAR #79888795 Report a problem | ||
| 7/20/2026 | Price change | $269,000-1.1%$147/sqft |
Source: HAR #42177363 Report a problem | ||
| 7/9/2026 | Listed for sale | $272,000+60.1%$148/sqft |
Source: HAR #42177363 Report a problem | ||
| 3/21/2018 | Sold | -- |
Source: Agent Provided Report a problem | ||
| 3/2/2018 | Pending sale | $169,900$93/sqft |
Source: Realty Kings Properties #73171493 Report a problem | ||
| 2/20/2018 | Listed for sale | $169,900-5.6%$93/sqft |
Source: Realty Kings Properties #73171493 Report a problem | ||
| 1/2/2018 | Listing removed | $179,900$98/sqft |
Source: JLA Realty #4052820 Report a problem | ||
| 10/6/2017 | Price change | $179,900-2.5%$98/sqft |
Source: JLA Realty #4052820 Report a problem | ||
| 9/16/2017 | Listed for sale | $184,500+23.1%$101/sqft |
Source: JLA Realty #4052820 Report a problem | ||
| 10/21/2013 | Listing removed | $149,900$82/sqft |
Source: Keller Williams Northeast #35145884 Report a problem | ||
| 9/13/2013 | Listed for sale | $149,900$82/sqft |
Source: Keller Williams Northeast #35145884 Report a problem | ||
| 8/30/2013 | Pending sale | $149,900$82/sqft |
Source: Keller Williams Northeast #35145884 Report a problem | ||
| 7/27/2013 | Listed for sale | $149,900$82/sqft |
Source: Keller Williams Realty Northeast #35145884 Report a problem | ||
Public tax history
| Year | Property taxes | Tax assessment |
|---|---|---|
| 2025 | $1,770 -46.2% | $256,668 +1.5% |
| 2024 | $3,289 +15.5% | $252,846 +10% |
| 2023 | $2,846 | $229,860 +0.8% |
| 2022 | -- | $227,950 +20% |
| 2021 | $3,505 -2.8% | $189,960 -0.9% |
| 2020 | $3,606 +3.6% | $191,720 +7.8% |
| 2019 | $3,481 -35.9% | $177,820 +2.8% |
| 2018 | $5,431 -1.3% | $172,990 |
| 2017 | $5,501 -4% | $172,990 -0.3% |
| 2016 | $5,732 +14.5% | $173,560 +9.1% |
| 2015 | $5,005 | $159,090 +10% |
| 2014 | $5,005 | $144,630 +6.8% |
| 2013 | -- | $135,360 |
| 2012 | -- | $135,360 +6.4% |
| 2011 | -- | $127,260 +10% |
| 2010 | -- | $115,690 |
| 2009 | -- | $115,690 |
| 2008 | -- | $115,690 |
| 2007 | -- | $115,690 +425.9% |
| 2006 | -- | $22,000 +33.3% |
| 2005 | -- | $16,500 |
Find assessor info on the county website
Monthly payment
Est. payment
Payment breakdown
Explore the cost of this home by adjusting the details. Changes won't be saved.Climate risks
Neighborhood: Kingwood
Nearby schools
GreatSchools rating
- 5/10Kings Manor Elementary SchoolGrades: PK-5Distance: 0.9 mi
- 5/10Woodridge Forest MiddleGrades: 6-8Distance: 1 mi
- 7/10West Fork High SchoolGrades: 9-10Distance: 2.3 mi
Schools provided by the listing agent
- Elementary: Kings Manor Elementary School
- Middle: Woodridge Forest Middle School
- High: West Fork High School
Source: HAR. This data may not be complete. We recommend contacting the local school district to confirm school assignments for this home.
- $259,3003 bd2 ba1.9k sqft21587 Kings Bend Dr, Kingwood, TX 77339Off Market

- $249,3003 bd2 ba1.7k sqft21579 Kings Bend Dr, Humble, TX 77339Off Market
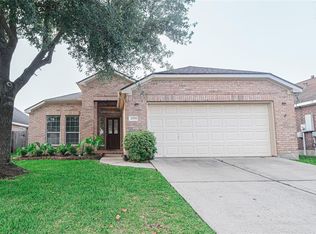
- $255,6003 bd2 ba1.8k sqft21591 Kings Bend Dr, Kingwood, TX 77339Off Market
- $259,000-- bd2 ba1.8k sqft21575 Kings Bend Dr, Kingwood, TX 77339Off Market
- $311,200-- bd2 ba2.8k sqft21586 Duke Alexander Dr, Kingwood, TX 77339Off Market
- $250,0003 bd2 ba1.8k sqft21578 Duke Alexander Dr, Humble, TX 77339Off Market
- $250,8003 bd2 ba1.8k sqft21578 Duke Alexander Dr, Kingwood, TX 77339Off Market
- $255,4003 bd2 ba1.7k sqft21582 Duke Alexander Dr, Kingwood, TX 77339Off Market
A local agent can set up tours, give advice and negotiate with sellers.
A local lender can help you make sure your offer is ready when you are.
Similar homes
- $289,0003 bd3 ba1.8k sqft2351 Summit Way Ct, Humble, TX 77339For Sale
 MLS ID #77136128, Diana Nickell, Nickell Realty. HAR
 - $210,0003 bd2 ba1.5k sqft2307 Old Oak Ln, Kingwood, TX 77339For Sale
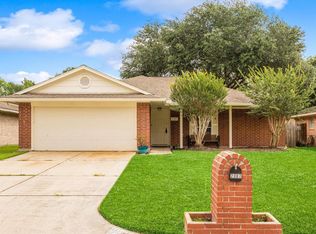 MLS ID #12700033, Gaelin Nichols, Heritage Realty. HAR
 - $250,0003 bd2 ba1.5k sqft12915 Palm Leaf Ct, Houston, TX 77044For Sale
 MLS ID #69777460, Jennifer Dodds, eXp Realty LLC. HAR
 - $269,0004 bd2 ba1.9k sqft22054 Mission Canyon Ln, Porter, TX 77365For Sale
 MLS ID #94837473, Bonnie Schinnerer, Epique Realty LLC. HAR
 - $243,0004 bd2 ba1.4k sqft7523 Stallion Trail Dr, Humble, TX 77338For SaleMLS ID #97675397, Mark Dimas, Realty Of America, LLC. HAR
- $275,0003 bd3 ba2k sqft21417 Naples Hollow Ln, Porter, TX 77365For SaleMLS ID #17484319, Russell Moberly, JLA Realty. HAR
- $345,0003 bd2 ba2.4k sqft3214 Fair Falls Dr, Kingwood, TX 77345For SaleMLS ID #28263797, Jennifer Jaeger-Karp, eXp Realty LLC. HAR
- $225,0004 bd2 ba1.6k sqft25914 Northpark Birch Dr, Porter, TX 77365For SaleMLS ID #14538733, Evan Mangan, Orchard Brokerage. HAR
- $270,0004 bd2 ba2k sqft407 Corydon Dr, Huffman, TX 77336For SaleMLS ID #54585519, Kristina Newcomb, eXp Realty LLC. HAR
- $238,5003 bd2 ba1.4k sqft20072 Northpark Ash Ln, Porter, TX 77365For SaleMLS ID #66313761, Kelly Polasek, RE/MAX Universal. HAR
- $255,0003 bd2 ba1.6k sqft8639 Valley Gold Ct, Houston, TX 77078For SaleMLS ID #93518530, James Taylor, CB&A, Realtors- Loop Central. HAR
- $265,8883 bd3 ba1.8k sqft3114 Trinity Joe Ln, Humble, TX 77396For SaleMLS ID #52323119, Emily Alanis, Keller Williams ARE. HAR
- $295,0003 bd2 ba1.8k sqft21396 Timber Lodge Ln, Porter, TX 77365For SaleMLS ID #81175656, Marcey Rogers, Dynamize Real Estate. HAR
- $285,0003 bd3 ba2k sqft12950 Maples Perch Ct, Humble, TX 77346For SaleMLS ID #28685504, Michael O'Neal, Keller Williams Realty Northeast. HAR
- $238,0004 bd3 ba2.1k sqft21619 Rain Leaf Ct, Humble, TX 77338For SaleMLS ID #18263144, Jodi Omalanz, eXp Realty LLC. HAR
- $235,0003 bd2 ba1.4k sqft12943 Palm Leaf Ct, Houston, TX 77044For SaleMLS ID #16096959, Nicole Hey, LPT Realty, LLC. HAR
- $264,9993 bd2 ba1.9k sqft1906 Spring Cliff Ct, Spring, TX 77373For SaleMLS ID #93085103, Yvette Perdomo, Houston Homes Legacy Group LLC. HAR
- $225,0003 bd2 ba1.3k sqft24819 Colony Meadow Trl, Huffman, TX 77336For SaleMLS ID #65747332, Loriann Silva, Propel Realty. HAR
- $218,9003 bd2 ba1.5k sqft21554 Olympic Forest Dr, Porter, TX 77365For SaleMLS ID #12617478, Matt Powell, RE/MAX Universal. HAR
- $339,9004 bd2 ba2.2k sqft4507 Argonne Woods Dr, Porter, TX 77365For SaleMLS ID #26305928, Tisha Lockwood, Keller Williams Memorial. HAR
