Welcome to 22054 Mission Canyon in the highly sought-after Valley Ranch community!
This beautifully designed 3-bedroom, 2-bath home with a versatile flex room offers approximately 1,900 sq. ft. of open-concept living, perfect for both everyday comfort and entertaining.
Step inside to a seamless flow from the spacious kitchen to the inviting living room, complete with a cozy fireplace—ideal for gathering with family and friends. The 4th bedroom/flex room provides endless possibilities for a home office, playroom, or second living area to fit your lifestyle.
Enjoy all the perks of living in Valley Ranch, known for its incredible community amenities, including:
• Resort-style pool with slide & splash pad
• Playground & family gathering areas
• Clubhouse for events and parties
• Community recreation center
Conveniently located near shopping, dining, and entertainment.
Don’t miss your opportunity to call this one home—schedule your showing today!
For sale
Price cut: $5K (7/28)
$269,000
22054 Mission Canyon Ln, Porter, TX 77365
4beds
1,919sqft
:
Get pre-qualified$1,985/mo
Single Family Residence
Built in 2011
7,492 Square Feet Lot
$264,800 Zestimate®
$140/sqft
$71/mo HOA
What's special
- 5 days |
- 330 |
- 19 |
Likely to sell faster than
Zillow last checked:
Listing updated:
Listed by:
Bonnie Schinnerer TREC #0711453 409-466-8909,
Epique Realty LLC,
Jessica Coronado
Source: HAR,MLS#: 94837473
Facts & features
Interior
Bedrooms & bathrooms
- Bedrooms: 4
- Bathrooms: 2
- Full bathrooms: 2
Rooms
- Room types: Utility Room
Primary bedroom
- Level: First
- Area: 208
- Dimensions: 16x13
Bedroom
- Level: First
- Area: 121
- Dimensions: 11x11
Bedroom
- Level: First
- Area: 110
- Dimensions: 11x10
Bedroom
- Level: First
- Area: 121
- Dimensions: 11x11
Breakfast
- Level: First
- Area: 121
- Dimensions: 11x11
Other
- Level: First
- Dimensions: flex
Kitchen
- Level: First
- Area: 143
- Dimensions: 13x11
Living room
- Level: First
- Area: 300
- Dimensions: 20x15
Utility room
- Level: First
Heating
- Natural Gas
Cooling
- Ceiling Fan(s), Electric
Appliances
- Included: ENERGY STAR Qualified Appliances, Disposal, Electric Oven, Microwave, Gas Range, Dishwasher
- Laundry: Electric Dryer Hookup, Washer Hookup
Features
- High Ceilings, All Bedrooms Down, Primary Bed - 1st Floor
- Flooring: Carpet, Tile
- Windows: Insulated/Low-E windows
- Number of fireplaces: 1
- Fireplace features: Gas
Interior area
- Total structure area: 1,919
- Total interior livable area: 1,919 sqft
Video & virtual tour
Property
Parking
- Total spaces: 2
- Parking features: Attached, Garage Door Opener
- Attached garage spaces: 2
Features
- Stories: 1
- Patio & porch: Covered
Lot
- Size: 7,492 Square Feet
- Features: Subdivided, 0 Up To 1/4 Acre
Details
- Parcel number: 378015
Construction
Type & style
- Home type: SingleFamily
- Architectural style: Traditional
- Property subtype: Single Family Residence
Materials
- Brick, Wood Siding
- Foundation: Slab
- Roof: Composition
Condition
- New construction: No
- Year built: 2011
Utilities & green energy
- Water: Water District
Green energy
- Green verification: ENERGY STAR Certified Homes
- Energy efficient items: Attic Vents, Thermostat
Community & HOA
Community
- Subdivision: Valley Ranch 04
HOA
- Has HOA: Yes
- Amenities included: Jogging Path, Park, Playground, Pool, Splash Pad, Stocked Pond
- HOA fee: $850 annually
Location
- Region: Porter
Financial & listing details
- Price per square foot: $140/sqft
- Tax assessed value: $272,552
- Annual tax amount: $7,864
- Date on market: 7/28/2026
- Listing terms: Cash,Conventional,FHA,VA Loan
- Road surface type: Concrete
Estimated market value
$264,800
$252,000 - $278,000
$2,281/mo
Price history
| Date | Event | Price |
|---|---|---|
| 7/28/2026 | Price change | $269,000-1.8%$140/sqft |
Source:  HAR #94837473 Report a problem HAR #94837473 Report a problem | ||
| 6/22/2026 | Price change | $274,000-1.8%$143/sqft |
Source: HAR #34286087 Report a problem | ||
| 5/29/2026 | Listed for sale | $279,000$145/sqft |
Source: HAR #34286087 Report a problem | ||
| 5/5/2026 | Listing removed | $279,000+64.1%$145/sqft |
Source: HAR #2621443 Report a problem | ||
| 4/17/2026 | Listed for rent | $2,150$1/sqft |
Source:  HAR #61043885 Report a problem HAR #61043885 Report a problem | ||
| 6/26/2012 | Sold | -- |
Source: Agent Provided Report a problem | ||
| 5/22/2012 | Price change | $169,990-7.2%$89/sqft |
Source: Keller Williams Realty Northeast #39874464 Report a problem | ||
| 4/26/2012 | Price change | $183,090+5.8%$95/sqft |
Source: D.R. Horton Report a problem | ||
| 4/12/2012 | Price change | $172,990+1.8%$90/sqft |
Source: D.R. Horton Report a problem | ||
| 2/7/2012 | Price change | $169,990+1.8%$89/sqft |
Source: D.R. Horton Report a problem | ||
| 2/1/2012 | Price change | $166,990+4.4%$87/sqft |
Source: D.R. Horton Report a problem | ||
| 11/23/2011 | Price change | $159,990-6.5%$83/sqft |
Source: D.R. Horton Houston Report a problem | ||
| 8/28/2011 | Price change | $171,090+7.9%$89/sqft |
Source: Houston Report a problem | ||
| 8/2/2011 | Price change | $158,590-4.5%$83/sqft |
Source: Houston Report a problem | ||
| 8/1/2011 | Price change | $166,090-8.3%$87/sqft |
Source: Houston Report a problem | ||
| 7/20/2011 | Price change | $181,090-0.8%$94/sqft |
Source: Houston Report a problem | ||
| 6/29/2011 | Price change | $182,490+2.2%$95/sqft |
Source: Houston Report a problem | ||
| 4/20/2011 | Listed for sale | $178,490$93/sqft |
Source: RE/MAX Associates Northeast II #26828441 Report a problem | ||
Public tax history
| Year | Property taxes | Tax assessment |
|---|---|---|
| 2025 | $3,127 -9.3% | $272,552 +1.9% |
| 2024 | $3,449 +11.8% | $267,531 +10% |
| 2023 | $3,085 | $243,210 +0.8% |
| 2022 | -- | $241,200 +20% |
| 2021 | $3,730 | $201,000 -4.8% |
| 2020 | -- | $211,200 +0.5% |
| 2019 | $3,791 -38.5% | $210,100 +10% |
| 2018 | $6,165 +4.5% | $191,000 +4.4% |
| 2017 | $5,898 +3.6% | $183,000 +6.6% |
| 2016 | $5,692 +3.4% | $171,710 +10% |
| 2015 | $5,505 | $156,100 -2% |
| 2014 | $5,505 | $159,230 +4.3% |
| 2013 | -- | $152,710 +31.8% |
| 2012 | -- | $115,900 +313.9% |
| 2011 | -- | $28,000 |
| 2010 | -- | $28,000 |
| 2009 | -- | $28,000 |
| 2008 | -- | $28,000 |
Find assessor info on the county website
Monthly payment
Est. payment
Payment breakdown
Explore the cost of this home by adjusting the details. Changes won't be saved.Climate risks
Neighborhood: Valley Ranch
Nearby schools
GreatSchools rating
- 7/10Valley Ranch Elementary SchoolGrades: PK-5Distance: 0.4 mi
- 3/10New Caney MiddleGrades: 6-8Distance: 0.5 mi
- 5/10Porter High SchoolGrades: 9-12Distance: 1.7 mi
Schools provided by the listing agent
- Elementary: Valley Ranch Elementary School (New Caney)
- Middle: Pine Valley Middle School
- High: Porter High School (New Caney)
Source: HAR. This data may not be complete. We recommend contacting the local school district to confirm school assignments for this home.
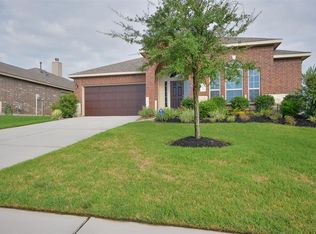
- $285,4003 bd2 ba2.1k sqft22050 Mission Canyon Ln, Porter, TX 77365Off Market
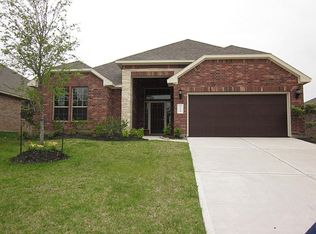
- $285,7003 bd2 ba1.9k sqft22058 Mission Canyon Ln, Porter, TX 77365Off Market
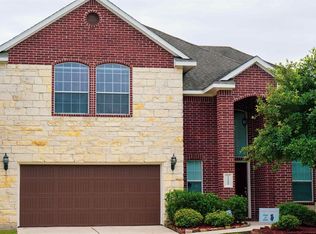
- $373,8004 bd3 ba3.2k sqft21440 Quail Point Ln, Porter, TX 77365Off Market
- $293,300-- bd2 ba2.2k sqft22062 Mission Canyon Ln, Porter, TX 77365Off Market
- $336,3004 bd3 ba2.5k sqft22025 Dove Canyon Ln, Porter, TX 77365Off Market
- $317,400-- bd2 ba2.1k sqft21436 Quail Point Ln, Porter, TX 77365Off Market
- $313,300-- bd2 ba2.1k sqft21496 Elk Haven Ln, Porter, TX 77365Off Market
- $297,500-- bd2 ba2.1k sqft21496 Elk Haven Ln, Porter, TX 77365Off Market
A local agent can set up tours, give advice and negotiate with sellers.
A local lender can help you make sure your offer is ready when you are.
Similar homes
- $275,0003 bd3 ba2k sqft21417 Naples Hollow Ln, Porter, TX 77365For Sale
 MLS ID #17484319, Russell Moberly, JLA Realty. HAR
 - $295,0003 bd2 ba1.8k sqft21396 Timber Lodge Ln, Porter, TX 77365For Sale
 MLS ID #81175656, Marcey Rogers, Dynamize Real Estate. HAR
 - $289,9004 bd2 ba1.8k sqft22575 Range Haven Ln, Porter, TX 77365For Sale
 MLS ID #82488143, Dawn Sarver, JLA Realty. HAR
 - $310,0004 bd4 ba2.7k sqft4110 Trenton Arbor Ln, Porter, TX 77365For Sale
 MLS ID #17455908, Jerrell Brewer, Realty Kings Properties. HAR
 - $329,9004 bd3 ba2.7k sqft22515 Stillwater Valley Ln, Porter, TX 77365For SaleMLS ID #12275455, Vanessa Arnold, Better Homes and Gardens Real Estate Gary Greene - Champions. HAR
- $264,0003 bd2 ba1.8k sqft21583 Kings Bend Dr, Kingwood, TX 77339For SaleMLS ID #79888795, Janis Adams, RE/MAX Universal. HAR
- $289,0004 bd3 ba1.8k sqft6307 Arcadia Sound Ln, Porter, TX 77365For SaleMLS ID #56434356, Janis Adams, RE/MAX Universal. HAR
- $349,9005 bd3 ba2.7k sqft22534 Rustic Valley Ct, Porter, TX 77365For SaleMLS ID #29424125, Dawn Bajalieh, Central Metro Realty. HAR
- $265,0004 bd3 ba2k sqft3178 Gianna Springs Ct, Humble, TX 77396For SaleMLS ID #93677866, Jamie Terry, Priority One Real Estate. HAR
- $345,0004 bd3 ba2.3k sqft20136 Bitter Root Dr, Porter, TX 77365For SaleMLS ID #8211773, Stacy Sherman, Stacy Sherman Broker. HAR
- $270,0004 bd3 ba1.9k sqft3611 Cannon Dr, Conroe, TX 77301For SaleMLS ID #5747099, Monica Tompkins, Douglas Hayward Smith. HAR
- $269,9004 bd3 ba2.2k sqft19522 Rosali Meadow Dr, New Caney, TX 77357For SaleMLS ID #45953143, Angela Pachicano, Redfin Corporation. HAR
- $339,0004 bd4 ba2.4k sqft25356 Grotto Falls Ln, Porter, TX 77365For SaleMLS ID #15150839, Marianne Cowan, Realty Of America, LLC. HAR
- $285,0003 bd3 ba2k sqft12950 Maples Perch Ct, Humble, TX 77346For SaleMLS ID #28685504, Michael O'Neal, Keller Williams Realty Northeast. HAR
- $285,0004 bd2 ba2.2k sqft30411 Avera Creek Dr, Spring, TX 77386For SaleMLS ID #66047752, Rosalinda Swartz, Redfin Corporation. HAR
- $242,0004 bd2 ba1.5k sqft18830 Amaro Hills Dr, New Caney, TX 77357For SaleMLS ID #96781262, Lisa McFee, Better Homes and Gardens Real Estate Gary Greene - Lake Houston. HAR
- $270,0004 bd2 ba2k sqft407 Corydon Dr, Huffman, TX 77336For SaleMLS ID #54585519, Kristina Newcomb, eXp Realty LLC. HAR
- $270,0003 bd2 ba1.8k sqft19043 Pinewood Grove Trl, New Caney, TX 77357For SaleMLS ID #88393945, Booker Terrell, JLA Realty. HAR
- $375,0003 bd3 ba2.6k sqft20837 Sheridan Heights Ln, Porter, TX 77365For SaleMLS ID #16722572, Asheley Verron, JLA Realty. HAR
- $320,0004 bd2 ba2.1k sqft1914 Eastwood Lake Ct, Humble, TX 77339For SaleMLS ID #69072476, Diana Coleman, Keller Williams Realty Northeast. HAR
