LIKE-NEW HOME! Located on a peaceful cul-de-sac in the final section of the community, this home offers both privacy and tranquility, with only one exit providing limited traffic. This two-story home features a classic and functional layout, with the living area on the 1st floor and all 4 bedrooms upstairs for maximum privacy. Upon entering, you're welcomed by a spacious family room that flows seamlessly into the kitchen, complete with a gas range, a lighted walk-in pantry, and a dining area. The 1st floor is bathed in natural light from 10 large windows. Upstairs, 3 generously-sized bedrooms share a full bathroom, while the primary bedroom suite boasts a private bathroom and a walk-in closet. Full rain gutter, downspouts and 9 area sprinklers installed in 2024. The triangular shaped lot offers more space between neighboring houses (20-40 ft), and the fully fenced backyard provides an excellent space for outdoor activities. Don't miss the opportunity to make this home your own!
For sale
Price cut: $20K (5/29)
$269,900
19522 Rosali Meadow Dr, New Caney, TX 77357
4beds
2,229sqft
:
Get pre-qualified$1,969/mo
Single Family Residence
Built in 2023
6,873 Square Feet Lot
$265,400 Zestimate®
$121/sqft
$67/mo HOA
What's special
- 61 days |
- 79 |
- 6 |
Zillow last checked:
Listing updated:
Listed by:
Angela Pachicano TREC #0517592 281-686-8369,
Redfin Corporation
Source: HAR,MLS#: 45953143
Facts & features
Interior
Bedrooms & bathrooms
- Bedrooms: 4
- Bathrooms: 3
- Full bathrooms: 2
- 1/2 bathrooms: 1
Rooms
- Room types: Utility Room
Primary bathroom
- Features: Half Bath, Primary Bath: Tub/Shower Combo, Secondary Bath(s): Tub/Shower Combo
Kitchen
- Features: Walk-in Pantry
Heating
- Natural Gas
Cooling
- Electric
Appliances
- Included: ENERGY STAR Qualified Appliances, Disposal, Freestanding Oven, Gas Oven, Microwave, Gas Range, Dishwasher
- Laundry: Electric Dryer Hookup, Washer Hookup
Features
- All Bedrooms Up, En-Suite Bath, Primary Bed - 2nd Floor
- Flooring: Vinyl
- Doors: Insulated Doors
- Windows: Insulated/Low-E windows, Window Coverings
Interior area
- Total structure area: 2,229
- Total interior livable area: 2,229 sqft
Property
Parking
- Total spaces: 2
- Parking features: Attached, Garage Door Opener
- Attached garage spaces: 2
Features
- Stories: 2
- Patio & porch: Porch
- Fencing: Back Yard,Full
Lot
- Size: 6,873 Square Feet
- Features: Cul-De-Sac, Subdivided, 0 Up To 1/4 Acre
Details
- Additional parcels included: 92114704000
- Parcel number: 538097
Construction
Type & style
- Home type: SingleFamily
- Architectural style: Traditional
- Property subtype: Single Family Residence
Materials
- Blown-In Insulation, Brick, Cement Siding
- Foundation: Slab
- Roof: Composition
Condition
- New construction: No
- Year built: 2023
Details
- Builder name: Lennar
Utilities & green energy
- Sewer: Public Sewer
- Water: Public
Green energy
- Energy efficient items: Attic Vents, Thermostat, Lighting
Community & HOA
Community
- Subdivision: Tavola
HOA
- Has HOA: Yes
- HOA fee: $800 annually
Location
- Region: New Caney
Financial & listing details
- Price per square foot: $121/sqft
- Tax assessed value: $261,794
- Annual tax amount: $8,770
- Date on market: 5/27/2026
- Listing terms: Cash,Conventional,FHA,VA Loan
- Exclusions: Simplisafe Security System, Washer & Dryer
- Road surface type: Concrete, Curbs, Gutters
Estimated market value
$265,400
$252,000 - $279,000
$2,049/mo
Price history
| Date | Event | Price |
|---|---|---|
| 5/29/2026 | Price change | $269,900-6.9%$121/sqft |
Source:  HAR #45953143 Report a problem HAR #45953143 Report a problem | ||
| 10/15/2025 | Price change | $289,900-1.4%$130/sqft |
Source: HAR #88049034 Report a problem | ||
| 10/7/2025 | Price change | $293,900-0.3%$132/sqft |
Source: HAR #88049034 Report a problem | ||
| 7/7/2025 | Price change | $294,900-1.3%$132/sqft |
Source: HAR #88049034 Report a problem | ||
| 7/1/2025 | Price change | $298,900-0.3%$134/sqft |
Source: HAR #88049034 Report a problem | ||
| 3/28/2025 | Price change | $299,900-3.3%$135/sqft |
Source: HAR #88049034 Report a problem | ||
| 2/28/2025 | Listed for sale | $310,000+12.7%$139/sqft |
Source: HAR #88049034 Report a problem | ||
| 8/25/2023 | Listing removed | -- |
Source: HAR #46126203 Report a problem | ||
| 7/17/2023 | Pending sale | $275,000$123/sqft |
Source: HAR #46126203 Report a problem | ||
| 7/3/2023 | Price change | $275,000-3.8%$123/sqft |
Source: HAR #46126203 Report a problem | ||
| 6/28/2023 | Listed for sale | $285,990$128/sqft |
Source: HAR #46126203 Report a problem | ||
Public tax history
| Year | Property taxes | Tax assessment |
|---|---|---|
| 2025 | $2,934 -20.3% | $261,794 -24.2% |
| 2024 | $3,680 +486.2% | $345,210 +930.5% |
| 2023 | $628 | $33,500 |
Find assessor info on the county website
Monthly payment
Est. payment
Payment breakdown
Explore the cost of this home by adjusting the details. Changes won't be saved.Climate risks
Neighborhood: 77357
Nearby schools
GreatSchools rating
- 5/10Tavola Elementary SchoolGrades: PK-5Distance: 0.8 mi
- 2/10Keefer Crossing Middle SchoolGrades: 6-8Distance: 4.5 mi
- 3/10New Caney High SchoolGrades: 9-12Distance: 3 mi
Schools provided by the listing agent
- Elementary: Tavola Elementary School (New Caney)
- Middle: Keefer Crossing Middle School
- High: New Caney High School
Source: HAR. This data may not be complete. We recommend contacting the local school district to confirm school assignments for this home.
- $250,800-- bd2 ba1.8k sqft19526 Rosali Meadow Dr, New Caney, TX 77357Off Market
- $---- bd2 ba1.2k sqft19659 Rupetti Dr, New Caney, TX 77357Sold
- $215,100-- bd2 ba1.3k sqft19663 Rupetti Dr, New Caney, TX 77357Off Market
- $214,5004 bd2 ba1.6k sqft19647 Rupetti Dr, New Caney, TX 77357Off Market
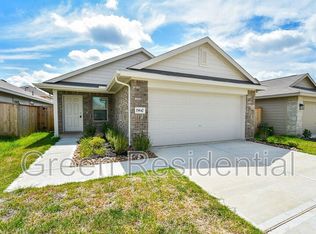
- $128,538-- bd2 ba1.8k sqft19506 Rosali Meadow Dr, New Caney, TX 77357Off Market
- $290,100-- bd2 ba2.2k sqft19502 Rosali Meadow Dr, New Caney, TX 77357Off Market
- $2,2003 bd2 ba1.3k sqft20910 Zuccala Dr, New Caney, TX 77357For Rent
- $237,300-- bd2 ba1.4k sqft20854 Masella Ridge Dr, New Caney, TX 77357Off Market
A local agent can set up tours, give advice and negotiate with sellers.
A local lender can help you make sure your offer is ready when you are.
Similar homes
- $265,0004 bd3 ba2.2k sqft21034 Longeni Dr, New Caney, TX 77357For Sale
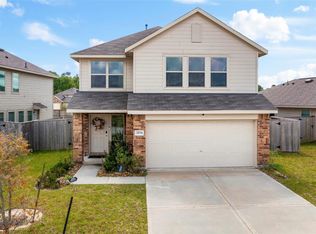 MLS ID #92294105, Shana Conner, Regal, Realtors. HAR
 - $265,9004 bd3 ba1.8k sqft19583 Manduca Dr, New Caney, TX 77357For Sale
 MLS ID #67510309, Fola Ajisafe, The Sears Group. HAR
 - $255,0004 bd3 ba1.8k sqft20901 Cropani Shadow Dr, New Caney, TX 77357For Sale
 MLS ID #95461084, Lance Loken, Keller Williams Platinum. HAR
 - $249,9004 bd3 ba2k sqft24038 Priano Forest Dr, New Caney, TX 77357For Sale
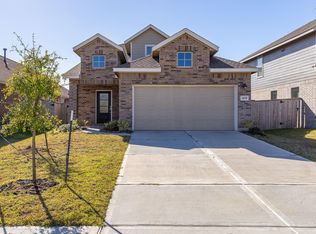 MLS ID #51721751, Michael Greiner, My Castle Realty. HAR
 - $269,9994 bd3 ba1.8k sqft17194 Quaking Aspen Ln, New Caney, TX 77357For SaleMLS ID #12852525, Molly Hyyppa, Keller Williams Realty The Woodlands. HAR
- $279,9004 bd2 ba1.8k sqft15016 Ashton Meadows Dr, New Caney, TX 77357For SaleMLS ID #3658877, Hector Patino, Houston Homes Legacy Group LLC. HAR
- $274,0004 bd2 ba1.9k sqft22054 Mission Canyon Ln, Porter, TX 77365For SaleMLS ID #34286087, Bonnie Schinnerer, Epique Realty LLC. HAR
- $266,0004 bd2 ba1.8k sqft14228 Dream Rd, New Caney, TX 77357For SaleMLS ID #41527167, Griselda Huicochea, Century 21 Realty Partners. HAR
- $292,9004 bd3 ba2.2k sqft14971 Cypress Hollow Dr, New Caney, TX 77357For SaleMLS ID #10096185, Marcus Reynolds, RE/MAX Universal. HAR
- $249,9004 bd3 ba2.4k sqft592 Road 5138, Cleveland, TX 77327For SaleMLS ID #44023328, Nicolas Erdy, JLA Realty. HAR
- $219,0004 bd2 ba1.6k sqft17238 Black Ash Ct, New Caney, TX 77357For SaleMLS ID #21393304, Arturo Lopez, CB&A, Realtors. HAR
- $269,0003 bd2 ba1.8k sqft21583 Kings Bend Dr, Kingwood, TX 77339For SaleMLS ID #84236266, Janis Adams, RE/MAX Universal. HAR
- $269,0003 bd2 ba1.7k sqft5027 Dappled Grove Trl, Humble, TX 77346For SaleMLS ID #4628916, Suzanne Schindler, LPT Realty, LLC. HAR
- $285,0004 bd2 ba1.4k sqft54 Road 51024, Cleveland, TX 77327For SaleMLS ID #56602096, Yulyana Rucoba, First Millennium Realty. HAR
- $265,0004 bd3 ba2.2k sqft14161 Carly Pines Ct, Conroe, TX 77302For SaleMLS ID #24681916, Christine O'Brien, Keller Williams Houston Central. HAR
- $255,0004 bd2 ba1.5k sqft21214 George Vancouver Ct, Porter, TX 77365For SaleMLS ID #10240573, Erika Johnson, RE/MAX Dominion, LLC. HAR
- $329,9004 bd3 ba2.5k sqft21318 Mountain Ash Dr, New Caney, TX 77357For SaleMLS ID #26432899, Tami Heitzwebel, RE/MAX Universal. HAR
- $247,0003 bd2 ba1.3k sqft1294 Road 5102, Cleveland, TX 77327For SaleMLS ID #79285136, Christina Flores, Realty Of America, LLC. HAR
- $239,9903 bd3 ba1.7k sqft5976 Rimini Landing Ln, Porter, TX 77365For SaleMLS ID #62779311, Gerardo Marroquin Salazar, Alumbra International Properties. HAR
- $259,0003 bd3 ba2.1k sqft23583 Nectar Crest Hts, Splendora, TX 77372For SaleMLS ID #28287398, Gabriela Caminos, Premier Haus Realty, LLC. HAR
