Welcome home to this 3 bedroom, 2 bath home with 9' ceilings and an open concept layout. Featuring crown molding, granite countertops, and energy-efficient upgrades like a 16-SHEER HVAC system and Low-E windows. Enjoy a double-wide driveway, two-car garage, and spacious backyard with water and electricity access. Take advantage of the low tax rate and POA fees, along with brand new schools and a Splash Pad nearby. This property also includes a stainless steel appliance package. Only minutes away from the Grand Parkway you'll get to your destination in no time. Enjoy the outdoors at the stunning Lake Houston Wilderness Park where you can hike, camp, and walk the nature trails. Cool off at Big Rivers Waterpark with water slides and cabanas. Shop till you drop at the Valley Ranch Town Center, a premier Houston shopping center close to The Woodlands and just north of Kingwood, with a diverse collection of shopping, dining, and entertainment. Don't miss out! Schedule your tour today!!!!!!!
For sale
$247,000
1294 Road 5102, Cleveland, TX 77327
3beds
1,321sqft
Single Family Residence
Built in 2021
0.34 Acres Lot
$242,000 Zestimate®
$187/sqft
$10/mo HOA
What's special
Two-car garageGranite countertopsLow-e windowsCrown moldingDouble-wide drivewayEnergy-efficient upgradesStainless steel appliance package
- 97 days
- 19
- 1
Zillow last checked:
Listing updated:
Listed by:
Christina Flores TREC #0684186 281-669-6829,
Realty Of America, LLC
Source: HAR,MLS#: 79285136
Facts & features
Interior
Bedrooms & bathrooms
- Bedrooms: 3
- Bathrooms: 2
- Full bathrooms: 2
Rooms
- Room types: Family Room, Utility Room
Primary bathroom
- Features: Primary Bath: Tub/Shower Combo
Kitchen
- Features: Kitchen open to Family Room
Heating
- Natural Gas
Cooling
- Attic Fan, Ceiling Fan(s), Electric
Appliances
- Included: Refrigerator, Gas Oven, Microwave, Gas Range, Dishwasher
- Laundry: Washer Hookup
Features
- Crown Molding, High Ceilings, All Bedrooms Down
- Flooring: Carpet, Vinyl
Interior area
- Total structure area: 1,321
- Total interior livable area: 1,321 sqft
Video & virtual tour
Property
Parking
- Total spaces: 2
- Parking features: Attached
- Attached garage spaces: 2
Features
- Stories: 1
Lot
- Size: 0.34 Acres
- Features: Back Yard, Cleared, 0 Up To 1/4 Acre
Details
- Parcel number: 007314004844000
Construction
Type & style
- Home type: SingleFamily
- Architectural style: Contemporary
- Property subtype: Single Family Residence
Materials
- Wood Siding
- Foundation: Slab on Builders Pier
- Roof: Composition
Condition
- New construction: No
- Year built: 2021
Utilities & green energy
- Sewer: Public Sewer
- Water: Public
Green energy
- Energy efficient items: Thermostat
Community & HOA
Community
- Subdivision: Santa Fe
HOA
- Has HOA: Yes
- HOA fee: $120 annually
Location
- Region: Cleveland
Financial & listing details
- Price per square foot: $187/sqft
- Tax assessed value: $236,260
- Annual tax amount: $616
- Date on market: 6/1/2026
- Listing terms: Affordable Housing Program (subject to conditions),Assumable 1st Lien,Cash,Conventional,FHA,Investor,USDA Loan,VA Loan
- Ownership: Full Ownership
- Road surface type: Asphalt
Estimated market value
$242,000
$230,000 - $254,000
$1,704/mo
Price history
| Date | Event | Price |
|---|---|---|
| 6/1/2026 | Price change | $247,000-1.2%$187/sqft |
Source:  HAR #79285136 Report a problem HAR #79285136 Report a problem | ||
| 8/20/2025 | Price change | $249,9890%$189/sqft |
Source: HAR #16599611 Report a problem | ||
| 4/17/2025 | Price change | $249,990-3.9%$189/sqft |
Source: HAR #16599611 Report a problem | ||
| 8/16/2024 | Listed for sale | $260,000+5.7%$197/sqft |
Source: HAR #37012579 Report a problem | ||
| 8/26/2022 | Sold | -- |
Source: eXp Realty #85200834 Report a problem | ||
| 7/25/2022 | Pending sale | $245,990$186/sqft |
Source: HAR #15573605 Report a problem | ||
| 7/12/2022 | Listed for sale | $245,990+12.3%$186/sqft |
Source: HAR #15573605 Report a problem | ||
| 4/20/2022 | Listing removed | -- |
Source: HAR #81359798 Report a problem | ||
| 1/11/2022 | Pending sale | $218,990$166/sqft |
Source: HAR #81359798 Report a problem | ||
| 12/10/2021 | Price change | $218,990+0.9%$166/sqft |
Source: HAR #81359798 Report a problem | ||
| 11/30/2021 | Price change | $216,990+2.8%$164/sqft |
Source: HAR #81359798 Report a problem | ||
| 11/23/2021 | Listed for sale | $210,990$160/sqft |
Source: HAR #81359798 Report a problem | ||
Public tax history
| Year | Property taxes | Tax assessment |
|---|---|---|
| 2025 | $4,381 +0.5% | $236,260 |
| 2024 | $4,357 +3.8% | $236,260 +4% |
| 2023 | $4,196 +307.9% | $227,270 +351% |
| 2022 | $1,029 +12.2% | $50,390 +18.3% |
| 2021 | $917 +4.9% | $42,610 +5% |
| 2020 | $874 | $40,580 |
Find assessor info on the county website
Monthly payment
Est. payment
Payment breakdown
Explore the cost of this home by adjusting the details. Changes won't be saved.Climate risks
Neighborhood: 77327
Nearby schools
Schools provided by the listing agent
- Elementary: Cottonwood School (Cleveland)
- Middle: Santa Fe Middle School
- High: Cleveland High School
Source: HAR. This data may not be complete. We recommend contacting the local school district to confirm school assignments for this home.


Similar homes
- $244,9003 bd2 ba1.4k sqft698 Road 5107, Cleveland, TX 77327For Sale
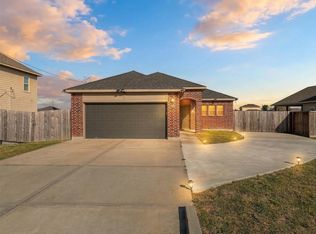 MLS ID #91973372, Janette Gonzales, AEA Realty, LLC. HAR
 - $245,0003 bd2 ba1.3k sqft327 Road 5138, Cleveland, TX 77327For Sale
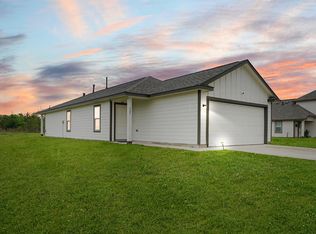 MLS ID #23184355, Isamar Castillo-Salande, Executive Texas Realty. HAR
 - $230,0003 bd2 ba1.5k sqft1605 Road 5102, Cleveland, TX 77327For Sale
 MLS ID #67446376, Alejandra Juarez, JLA Realty. HAR
 - $200,0003 bd3 ba1.1k sqft407 Road 5102 #L, Cleveland, TX 77327For Sale
 MLS ID #88932310, Jimmy Simien, Simien Properties. HAR
