MOTIVATED SELLER, BRING ALL OFFERS. Home currently has a one year lease tenant in place at $2,000 a month. This beautifully upgraded open concept home has it all. Granite countertops throughout, vinyl plank flooring, stainless steel appliances including refrigerator, plumed for water softener, insulated garage door, ceiling fans in all 5 bedrooms, cabinets in laundry room, land scaping, large driveway, and so much more. Builder has 4 homes available. Call for more info today. --- VENDEDOR MOTIVADO: SE ACEPTAN TODAS LAS OFERTAS. Al momento la vivienda tiene un inquilino bajo contrato de arrendamiento de un año, por $2,000 mensuales. Esta hermosa casa de concepto abierto lo tiene todo: encimeras de granito, pisos de tablones vinilo, electrodomésticos de acero inoxidable, preinstalación para suavizador de agua, puerta de garaje con aislamiento térmico, ventiladores de techo en los 5 dormitorios, y mucho mas. El constructor tiene 4 viviendas disponibles. Llame hoy para mas información.
For sale
$245,000
1053 Road 5740, Cleveland, TX 77327
5beds
1,814sqft
Single Family Residence
Built in 2023
7,840 Square Feet Lot
$240,200 Zestimate®
$135/sqft
$10/mo HOA
What's special
Insulated garage doorVinyl plank flooringGranite countertops throughoutLarge drivewayCabinets in laundry room
- 115 days
- 26
- 0
Zillow last checked:
Listing updated:
Listed by:
Jamie Graves TREC #0686763 281-757-5659,
Grand Terra Realty,
Victor Palomino TREC #0615381 713-412-1152,
Grand Terra Realty
Source: HAR,MLS#: 41368356
Facts & features
Interior
Bedrooms & bathrooms
- Bedrooms: 5
- Bathrooms: 3
- Full bathrooms: 2
- 1/2 bathrooms: 1
Rooms
- Room types: Utility Room
Primary bathroom
- Features: Half Bath, Primary Bath: Double Sinks, Primary Bath: Shower Only, Secondary Bath(s): Tub/Shower Combo
Kitchen
- Features: Breakfast Bar, Kitchen Island, Kitchen open to Family Room, Pantry
Heating
- Electric
Cooling
- Attic Fan, Ceiling Fan(s), Electric
Appliances
- Included: ENERGY STAR Qualified Appliances, Disposal, Electric Oven, Microwave, Electric Range, Dishwasher
Features
- All Bedrooms Down, En-Suite Bath, Primary Bed - 1st Floor, Split Plan, Walk-In Closet(s)
- Flooring: Carpet, Vinyl
- Windows: Insulated/Low-E windows
Interior area
- Total structure area: 1,814
- Total interior livable area: 1,814 sqft
Property
Parking
- Total spaces: 2
- Parking features: Attached
- Attached garage spaces: 2
Features
- Stories: 1
Lot
- Size: 7,840 Square Feet
- Features: Subdivided, 0 Up To 1/4 Acre
Details
- Parcel number: 007319006130000
Construction
Type & style
- Home type: SingleFamily
- Architectural style: Contemporary
- Property subtype: Single Family Residence
Materials
- Cement Siding, Stone
- Foundation: Slab
- Roof: Composition
Condition
- New construction: No
- Year built: 2023
Details
- Builder name: LT Homes
Utilities & green energy
- Sewer: Public Sewer
- Water: Public
Green energy
- Energy efficient items: Attic Vents, Thermostat, Lighting
Community & HOA
Community
- Subdivision: Santa Fe Sec 8
HOA
- Has HOA: Yes
- HOA fee: $125 annually
Location
- Region: Cleveland
Financial & listing details
- Price per square foot: $135/sqft
- Tax assessed value: $281,480
- Annual tax amount: $730
- Date on market: 6/25/2026
- Listing terms: Cash,Conventional,FHA,Investor,USDA Loan,VA Loan
- Road surface type: Concrete
Estimated market value
$240,200
$228,000 - $252,000
$2,022/mo
Price history
| Date | Event | Price |
|---|---|---|
| 6/25/2026 | Listed for sale | $245,000$135/sqft |
Source:  HAR #41368356 Report a problem HAR #41368356 Report a problem | ||
| 5/12/2026 | Listing removed | $245,000$135/sqft |
Source: HAR #55247791 Report a problem | ||
| 4/24/2026 | Listed for rent | $2,000$1/sqft |
Source:  HAR #42706824 Report a problem HAR #42706824 Report a problem | ||
| 3/26/2026 | Listed for sale | $245,000-2%$135/sqft |
Source: HAR #55247791 Report a problem | ||
| 4/18/2025 | Listing removed | $2,000$1/sqft |
Source: HAR #3840410 Report a problem | ||
| 12/20/2024 | Listed for rent | $2,000$1/sqft |
Source: HAR #3840410 Report a problem | ||
| 9/4/2024 | Price change | $249,999-9.1%$138/sqft |
Source: HAR #7121649 Report a problem | ||
| 6/6/2024 | Listed for sale | $274,999+0%$152/sqft |
Source: HAR #7121649 Report a problem | ||
| 5/6/2024 | Listing removed | -- |
Source: HAR #53671128 Report a problem | ||
| 4/22/2024 | Price change | $274,900-8.4%$152/sqft |
Source: HAR #53671128 Report a problem | ||
| 1/30/2024 | Price change | $299,999-11.5%$165/sqft |
Source: HAR #53671128 Report a problem | ||
| 1/8/2024 | Price change | $339,000-3.1%$187/sqft |
Source: HAR #53671128 Report a problem | ||
| 1/4/2024 | Listed for sale | $350,000$193/sqft |
Source: HAR #53671128 Report a problem | ||
| 11/17/2023 | Listing removed | -- |
Source: HAR #53671128 Report a problem | ||
| 9/15/2023 | Listed for sale | $350,000$193/sqft |
Source: HAR #53671128 Report a problem | ||
| 6/27/2022 | Sold | -- |
Source: Public Record Report a problem | ||
Public tax history
| Year | Property taxes | Tax assessment |
|---|---|---|
| 2026 | -- | $281,480 |
| 2025 | $5,219 +0.5% | $281,480 |
| 2024 | $5,191 +686.8% | $281,480 +687.8% |
| 2023 | $660 -9.6% | $35,730 |
| 2022 | $730 +21.5% | $35,730 +28% |
| 2021 | $600 | $27,910 |
Find assessor info on the county website
Monthly payment
Est. payment
Payment breakdown
Explore the cost of this home by adjusting the details. Changes won't be saved.Climate risks
Neighborhood: 77327
Nearby schools
Schools provided by the listing agent
- Elementary: Pine Burr Elementary School
- Middle: Santa Fe Middle School
- High: Cleveland High School
Source: HAR. This data may not be complete. We recommend contacting the local school district to confirm school assignments for this home.
Similar homes
- $245,0005 bd3 ba1.8k sqft1441 Road 5734, Cleveland, TX 77327For Sale
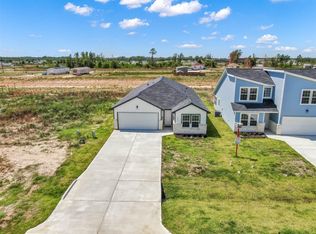 MLS ID #18656776, Jamie Graves, Grand Terra Realty. HAR
 - $270,0005 bd3 ba2k sqft1089 Road 5740, Cleveland, TX 77327For Sale
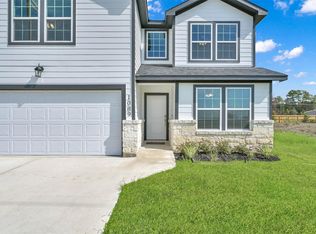 MLS ID #501486, Jamie Graves, Grand Terra Realty. HAR
 - $270,0005 bd3 ba2k sqft1449 Road 5734, Cleveland, TX 77327For Sale
 MLS ID #11312756, Jamie Graves, Grand Terra Realty. HAR
 - $219,0003 bd2 ba1.6k sqft245 County Road 5017, Cleveland, TX 77327For Sale
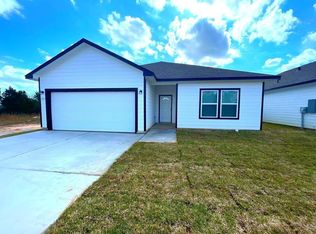 MLS ID #33868126, Joni Wolfswinkel, Real Property Management Prefe. HAR
