Welcome to this beautifully maintained modern house on a 10,019 sq ft lot with 3 beds, 2 full baths, a half-bath, and mudroom. The stunning living room showcases expansive windows offering natural lighting throughout the open-concept living spaces. Enjoy modern finishes throughout the home with a theme of black and white. Stainless steel appliances complete the sleek look of this immaculate 2024 build. The primary bedroom features modern tray ceilings, double vanity sink, and a large closet. The secondary bedrooms offer a Jack and Jill bathroom perfect for everyday living. Upstairs laundry adds convenience for regular use. The backyard offer a covered patio with an extended lawn with endless possibilities. Equipped with a 2-car garage and extended driveway perfect for gatherings. With 1902 sq ft of living space, this single-family home is a must-see.
For sale
$285,000
659 Road 5846, Cleveland, TX 77327
3beds
1,902sqft
Single Family Residence
Built in 2024
10,018 Square Feet Lot
$278,500 Zestimate®
$150/sqft
$10/mo HOA
What's special
- 159 days
- 12
- 0
Zillow last checked:
Listing updated:
Listed by:
Blanca Perez TREC #0674256 832-439-3136,
Walzel Properties - Corporate Office
Source: HAR,MLS#: 57079586
Facts & features
Interior
Bedrooms & bathrooms
- Bedrooms: 3
- Bathrooms: 3
- Full bathrooms: 2
- 1/2 bathrooms: 1
Primary bedroom
- Level: Second
- Area: 256
- Dimensions: 16x16
Bedroom
- Level: Second
- Area: 143
- Dimensions: 11x13
Bedroom
- Level: Second
- Area: 143
- Dimensions: 11x13
Heating
- Electric
Cooling
- Electric
Appliances
- Included: Disposal, Refrigerator, Washer, Electric Oven, Oven, Microwave, Electric Cooktop, Dishwasher
- Laundry: Electric Dryer Hookup
Features
- High Ceilings, All Bedrooms Up, En-Suite Bath, Primary Bed - 2nd Floor, Walk-In Closet(s)
- Flooring: Carpet, Laminate
- Windows: Window Coverings
Interior area
- Total structure area: 1,902
- Total interior livable area: 1,902 sqft
Property
Parking
- Total spaces: 2
- Parking features: Attached, Garage Door Opener, Double-Wide Driveway
- Attached garage spaces: 2
Features
- Stories: 2
- Patio & porch: Covered
- Exterior features: Back Green Space
- Fencing: Back Yard
Lot
- Size: 10,018 Square Feet
- Features: Back Yard, Subdivided, 0 Up To 1/4 Acre
Details
- Parcel number: 007309000266000
Construction
Type & style
- Home type: SingleFamily
- Architectural style: Contemporary
- Property subtype: Single Family Residence
Materials
- Brick, Cement Siding
- Foundation: Slab
- Roof: Composition
Condition
- New construction: No
- Year built: 2024
Utilities & green energy
- Sewer: Public Sewer
- Water: Public
Community & HOA
Community
- Subdivision: Santa Fe Sec 10
HOA
- Has HOA: Yes
- HOA fee: $125 annually
Location
- Region: Cleveland
Financial & listing details
- Price per square foot: $150/sqft
- Tax assessed value: $283,600
- Annual tax amount: $5,258
- Date on market: 5/12/2026
Estimated market value
$278,500
$265,000 - $292,000
$1,802/mo
Price history
| Date | Event | Price |
|---|---|---|
| 9/8/2026 | Listing removed | $2,000$1/sqft |
Source:  HAR #18841968 Report a problem HAR #18841968 Report a problem | ||
| 8/14/2026 | Listed for rent | $2,000$1/sqft |
Source: HAR #18841968 Report a problem | ||
| 5/22/2026 | Listed for sale | $285,000$150/sqft |
Source:  HAR #57079586 Report a problem HAR #57079586 Report a problem | ||
| 12/14/2023 | Sold | -- |
Source: Public Record Report a problem | ||
| 5/11/2022 | Sold | -- |
Source: Public Record Report a problem | ||
Public tax history
| Year | Property taxes | Tax assessment |
|---|---|---|
| 2026 | -- | $283,600 |
| 2025 | $5,258 +591.4% | $283,600 +587.7% |
| 2024 | $761 -0.1% | $41,240 |
| 2023 | $761 -9.6% | $41,240 |
| 2022 | $842 | $41,240 |
Find assessor info on the county website
Monthly payment
Est. payment
Payment breakdown
Explore the cost of this home by adjusting the details. Changes won't be saved.Climate risks
Neighborhood: 77327
Nearby schools
Schools provided by the listing agent
- Elementary: Santa Fe Elementary (Cleveland)
- Middle: Santa Fe Middle School
- High: Cleveland High School
Source: HAR. This data may not be complete. We recommend contacting the local school district to confirm school assignments for this home.
Similar homes
- $279,9004 bd3 ba2.3k sqft1544 County Road 3548, Cleveland, TX 77327For Sale
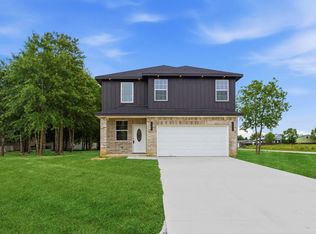 MLS ID #44547871, Martin Orellana, Connect Realty.com. HAR
 - $269,0004 bd4 ba2.1k sqft1244 Road 5705, Cleveland, TX 77327For Sale
 MLS ID #78339483, Roger Fryou, Walzel Properties - Corporate Office. HAR
 - $270,0005 bd3 ba2k sqft1449 Road 5734, Cleveland, TX 77327For Sale
 MLS ID #11312756, Jamie Graves, Grand Terra Realty. HAR
 - $270,0005 bd3 ba2k sqft1089 Road 5740, Cleveland, TX 77327For Sale
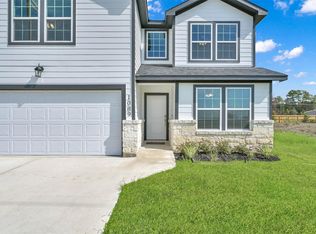 MLS ID #501486, Jamie Graves, Grand Terra Realty. HAR
