Experience modern farmhouse elegance in this stunning home featuring neutral yet trendy accents and stone details. The open-concept interior boasts high ceilings and designer lighting. A sophisticated dining room with a tray ceiling and contemporary chandelier sets the stage for effortless entertaining.
The chef’s kitchen shines with quartz countertops, a large island, and custom cabinetry. Luxurious marble backsplashes carry into the bathrooms for a cohesive, high-end aesthetic. After a short commute from your home office, relax in the sun-drenched family room or the primary suite’s spa-like bath with a soaking tub and oversized shower. Two versatile secondary rooms and a covered patio overlooking a large private fenced backyard complete this retreat.
New construction
$295,000
604 Jefferson Ave, Cleveland, TX 77327
3beds
1,670sqft
Single Family Residence
Built in 2025
9,191 Square Feet Lot
$286,100 Zestimate®
$177/sqft
$-- HOA
What's special
Neutral yet trendy accentsContemporary chandelierHigh ceilingsSophisticated dining roomSun-drenched family roomOpen-concept interiorQuartz countertops
- 63 days
- 95
- 15
Zillow last checked:
Listing updated:
Listed by:
Jennifer Moriarty Hebert TREC #0539747 936-232-2037,
Keller Williams Advantage Realty
Source: HAR,MLS#: 10709247
Facts & features
Interior
Bedrooms & bathrooms
- Bedrooms: 3
- Bathrooms: 2
- Full bathrooms: 2
Rooms
- Room types: Family Room, Utility Room
Primary bedroom
- Level: First
- Area: 221
- Dimensions: 17 x 13
Bedroom
- Level: First
- Area: 132
- Dimensions: 11 x 12
Bedroom
- Level: First
- Area: 136.08
- Dimensions: 12.6 x 10.8
Other
- Level: First
- Area: 132
- Dimensions: 11 x 12
Kitchen
- Level: First
- Area: 120
- Dimensions: 10 x 12
Living room
- Level: First
- Area: 288
- Dimensions: 18 x 16
Heating
- Natural Gas
Cooling
- Ceiling Fan(s), Gas
Appliances
- Included: Electric Oven, Microwave, Electric Range, Dishwasher
- Laundry: Electric Dryer Hookup, Washer Hookup
Features
- Formal Entry/Foyer, High Ceilings, All Bedrooms Down, En-Suite Bath, Walk-In Closet(s)
- Flooring: Vinyl
Interior area
- Total structure area: 1,670
- Total interior livable area: 1,670 sqft
Property
Parking
- Total spaces: 2
- Parking features: Attached
- Attached garage spaces: 2
Features
- Stories: 1
- Patio & porch: Covered, Patio/Deck
- Fencing: Back Yard
Lot
- Size: 9,191 Square Feet
- Features: Back Yard, Cleared, 0 Up To 1/4 Acre
Details
- Parcel number: 003783000001000
Construction
Type & style
- Home type: SingleFamily
- Architectural style: Traditional
- Property subtype: Single Family Residence
Materials
- Cement Siding, Stone
- Foundation: Slab
- Roof: Composition
Condition
- New construction: Yes
- Year built: 2025
Details
- Builder name: Best Choice Roofing & Remodeling LLC
Utilities & green energy
- Sewer: Public Sewer
- Water: Public
Green energy
- Energy efficient items: Attic Vents, Thermostat, HVAC
Community & HOA
Community
- Subdivision: Joseph Fenner
Location
- Region: Cleveland
Financial & listing details
- Price per square foot: $177/sqft
- Annual tax amount: $5,194
- Date on market: 8/11/2026
- Listing terms: Cash,Conventional,FHA,VA Loan
- Road surface type: Asphalt
Estimated market value
$286,100
$272,000 - $300,000
$1,790/mo
Price history
| Date | Event | Price |
|---|---|---|
| 2/8/2026 | Listed for sale | $295,000-6.3%$177/sqft |
Source:  HAR #49756975 Report a problem HAR #49756975 Report a problem | ||
| 3/7/2025 | Listed for sale | $315,000$189/sqft |
Source: HAR #23727412 Report a problem | ||
Public tax history
Tax history is unavailable.
Monthly payment
Est. payment
Payment breakdown
Explore the cost of this home by adjusting the details. Changes won't be saved.Climate risks
Neighborhood: 77327
Nearby schools
Schools provided by the listing agent
- Elementary: Eastside Elementary School
- Middle: Cleveland Middle School
- High: Cleveland High School
Source: HAR. This data may not be complete. We recommend contacting the local school district to confirm school assignments for this home.

Similar homes
- $289,9904 bd2 ba1.9k sqft10220 Cabo Del Sol Dr, Cleveland, TX 77327New Construction
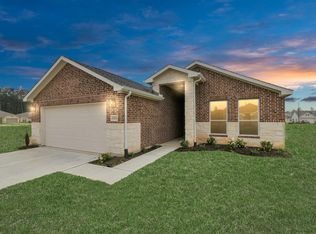 HAR
HAR - $284,9004 bd2 ba1.7k sqft10411 Woodhill Spa Ln, Cleveland, TX 77327New Construction
 MLS ID #88770999, Heather Groom, Vive Realty LLC. HAR
 - $295,0003 bd2 ba1.7k sqft705 Road 3371a, Cleveland, TX 77327New Construction
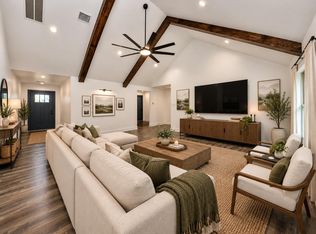 MLS ID #16414426, Karen Shotwell, Vaquero RE LLC. HAR
 - $274,9004 bd2 ba1.5k sqft10391 Woodhill Spa Ln, Cleveland, TX 77327New Construction
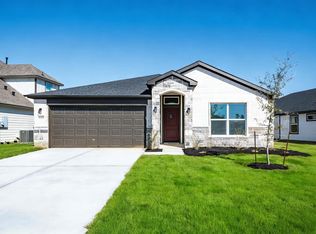 MLS ID #5223822, Heather Groom, Vive Realty LLC. HAR
