Stunning 1 level home w/rare opportunity to own a spacious open-concept home on the largest lot in the subdivision. High vaulted ceilings, abundant natural light, and quartz countertops throughout, this home offers the perfect blend of style, comfort, and functionality. The freedom of NO HOA and a low tax rate, helping make homeownership more affordable. Fully fenced backyard provides exceptional space for outdoor entertaining, pets, gardening, recreation, or future improvements. Standout feature is the framed mother-inlaw suite already underway and ready for completion. Ideal for multigenerational living, private guest suite, home office, flex space, or potential rental income opportunity, this unique addition offers incredible versatility. Modern finishes, quartz countertops, vaulted ceilings, guest quarters potential, the largest lot in the subdivision, low taxes, and no HOA restrictions, this property delivers the space, flexibility & value today’s buyers are looking for. No Garage
For sale
Price cut: $4.9K (8/20)
$300,000
30919 Brown Pine St, Huffman, TX 77336
3beds
1,875sqft
Single Family Residence
Built in 2025
0.43 Acres Lot
$290,900 Zestimate®
$160/sqft
$-- HOA
What's special
Modern finishesAbundant natural lightQuartz countertops throughoutHigh vaulted ceilingsFully fenced backyardSpacious open-concept home
- 84 days
- 339
- 37
Zillow last checked:
Listing updated:
Listed by:
Anthony McCrady TREC #0789964 832-331-1029,
CB&A, Realtors
Source: HAR,MLS#: 20014045
Facts & features
Interior
Bedrooms & bathrooms
- Bedrooms: 3
- Bathrooms: 2
- Full bathrooms: 2
Rooms
- Room types: Utility Room
Primary bedroom
- Level: First
- Area: 225
- Dimensions: 15X15
Bedroom
- Level: First
- Area: 156
- Dimensions: 13X12
Bedroom
- Level: First
- Area: 156
- Dimensions: 13X12
Other
- Level: First
- Area: 55
- Dimensions: 10X5.5
Dining room
- Level: First
- Area: 121
- Dimensions: 11X11
Kitchen
- Level: First
- Area: 121
- Dimensions: 11X11
Living room
- Level: First
- Area: 385
- Dimensions: 22X17.5
Primary bath
- Level: First
- Area: 180
- Dimensions: 12X15
Utility room
- Level: First
- Area: 45.5
- Dimensions: 6.5X7
Heating
- Electric
Cooling
- Ceiling Fan(s), Electric
Appliances
- Included: Disposal, Electric Oven, Microwave, Electric Range, Dishwasher
- Laundry: Electric Dryer Hookup, Washer Hookup
Features
- High Ceilings, Vaulted Ceiling, All Bedrooms Down, En-Suite Bath, Primary Bed - 1st Floor, Walk-In Closet(s)
- Flooring: Carpet, Vinyl
- Number of fireplaces: 1
- Fireplace features: Electric
Interior area
- Total structure area: 1,875
- Total interior livable area: 1,875 sqft
Property
Parking
- Parking features: No Garage
Features
- Stories: 1
- Fencing: Back Yard,Full
Lot
- Size: 0.43 Acres
- Features: Back Yard, Corner Lot, Subdivided, 1/2 Up to 1 Acre
Details
- Parcel number: 1467800010001
Construction
Type & style
- Home type: SingleFamily
- Architectural style: Traditional
- Property subtype: Single Family Residence
Materials
- Vinyl Siding
- Foundation: Slab
- Roof: Composition
Condition
- New construction: No
- Year built: 2025
Details
- Builder name: RHR Construction
Utilities & green energy
- Sewer: Public Sewer
- Water: Public
Community & HOA
Community
- Subdivision: Los Pinos Sec 1
Location
- Region: Huffman
Financial & listing details
- Price per square foot: $160/sqft
- Annual tax amount: $2,811
- Date on market: 6/15/2026
- Listing terms: Cash,Conventional,FHA,Investor,USDA Loan,VA Loan
- Road surface type: Concrete, Curbs
Estimated market value
$290,900
$276,000 - $305,000
$2,290/mo
Price history
| Date | Event | Price |
|---|---|---|
| 8/20/2026 | Price change | $300,000-1.6%$160/sqft |
Source:  HAR #20014045 Report a problem HAR #20014045 Report a problem | ||
| 7/7/2026 | Price change | $304,900-1.6%$163/sqft |
Source: HAR #20014045 Report a problem | ||
| 6/18/2026 | Price change | $310,000+7.8%$165/sqft |
Source: HAR #20014045 Report a problem | ||
| 7/9/2025 | Pending sale | $287,500$153/sqft |
Source: HAR #15865397 Report a problem | ||
| 7/1/2025 | Price change | $287,500-0.8%$153/sqft |
Source: HAR #15865397 Report a problem | ||
| 5/2/2025 | Price change | $289,900-1.7%$155/sqft |
Source: HAR #15865397 Report a problem | ||
| 4/11/2025 | Listed for sale | $295,000$157/sqft |
Source: HAR #15865397 Report a problem | ||
Public tax history
Tax history is unavailable.
Monthly payment
Est. payment
Payment breakdown
Explore the cost of this home by adjusting the details. Changes won't be saved.Climate risks
Neighborhood: 77336
Nearby schools
Schools provided by the listing agent
- Elementary: Falcon Ridge Elementary School
- Middle: Huffman Middle School
- High: Hargrave High School
Source: HAR. This data may not be complete. We recommend contacting the local school district to confirm school assignments for this home.
Similar homes
- $339,9004 bd3 ba2.2k sqft1014 Exotic Pine St, Huffman, TX 77336New Construction
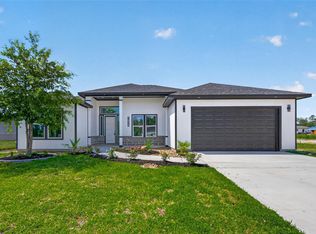 MLS ID #21821246, Lisseth Larios, The Larios Home Group. HAR
 - $335,0004 bd3 ba2k sqft415 County Road 5102 #J, Cleveland, TX 77327New Construction
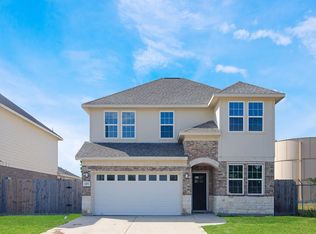 MLS ID #65443644, Samantha Cervantes, HomeSmart. HAR
 - $247,0003 bd2 ba1.3k sqft1294 Road 5102, Cleveland, TX 77327For Sale
 MLS ID #79285136, Christina Flores, Realty Of America, LLC. HAR
 - $289,9003 bd2 ba1.5k sqft4241 Waterlily Spring Way, Porter, TX 77365For Sale
 MLS ID #63521722, Elizabeth Kyser, Keller Williams Memorial. HAR
