Brand new construction in Cleveland, TX! Situated on an oversized 20,038 sqft lot, this charming single-story home offers the perfect blend of modern style, comfort, and functionality. Featuring 3 bedrooms, 2 baths, and 1,768 sqft of living space, this home showcases an open-concept layout with warm wood-look flooring, elegant tray ceilings, and abundant natural light throughout. The sleek contemporary kitchen is designed to impress with dark cabinetry, quartz-style countertops, a spacious island, stylish pendant lighting, and seamless flow into the dining and living areas—perfect for entertaining. The private primary suite offers a relaxing retreat with tray ceilings, plush carpeting, and a spacious walk-in closet complete with custom built-ins. Step outside and enjoy the oversized covered carport and workspace area featuring concrete flooring, recessed lighting, and ceiling fans, offering endless possibilities for parking, storage, hobbies, or entertaining.
Pending
Price cut: $15K (9/3)
$210,000
3816 Road 5210, Cleveland, TX 77327
3beds
1,768sqft
Single Family Residence
Built in 2025
0.46 Acres Lot
$206,600 Zestimate®
$119/sqft
$10/mo HOA
What's special
- 41 days
- 27
- 4
Likely to sell faster than
Zillow last checked:
Listing updated:
Listed by:
Elizabeth Manriquez TREC #0749626 346-290-2668,
eXp Realty LLC,
Cole Watkins TREC #0659946 281-785-1456,
eXp Realty LLC
Source: HAR,MLS#: 5085761
Facts & features
Interior
Bedrooms & bathrooms
- Bedrooms: 3
- Bathrooms: 2
- Full bathrooms: 2
Primary bedroom
- Level: First
- Area: 300
- Dimensions: 15x20
Bedroom
- Level: First
- Area: 195
- Dimensions: 15x13
Bedroom
- Level: First
- Area: 130
- Dimensions: 10x13
Dining room
- Level: First
- Area: 168
- Dimensions: 12x14
Kitchen
- Level: First
- Area: 144
- Dimensions: 12x12
Living room
- Level: First
- Area: 1026
- Dimensions: 171x6
Utility room
- Level: First
- Area: 64
- Dimensions: 8x8
Heating
- Electric
Cooling
- Ceiling Fan(s), Electric
Appliances
- Included: Oven, Microwave, Electric Cooktop, Dishwasher
- Laundry: Electric Dryer Hookup, Washer Hookup
Features
- All Bedrooms Down, En-Suite Bath, Primary Bed - 1st Floor, Walk-In Closet(s)
- Flooring: Carpet, Tile, Wood
Interior area
- Total structure area: 1,768
- Total interior livable area: 1,768 sqft
Property
Parking
- Total spaces: 2
- Parking features: No Garage, Driveway, Attached Carport
- Carport spaces: 2
Features
- Stories: 1
- Exterior features: Back Green Space
Lot
- Size: 0.46 Acres
- Features: Back Yard, Subdivided, 1/2 Up to 1 Acre
Details
- Parcel number: 007313002264000
Construction
Type & style
- Home type: SingleFamily
- Architectural style: Traditional
- Property subtype: Single Family Residence
Materials
- Wood Siding
- Foundation: Block & Beam, Pillar/Post/Pier
- Roof: Composition
Condition
- New construction: Yes
- Year built: 2025
Details
- Builder name: Builder
Utilities & green energy
- Sewer: Public Sewer
- Water: Public
Community & HOA
Community
- Subdivision: Santa Fe
HOA
- Has HOA: Yes
- HOA fee: $120 annually
Location
- Region: Cleveland
Financial & listing details
- Price per square foot: $119/sqft
- Tax assessed value: $240,830
- Annual tax amount: $4,465
- Date on market: 9/3/2026
- Listing terms: Cash,Conventional,FHA,VA Loan
- Road surface type: Gravel
Estimated market value
$206,600
$196,000 - $217,000
$1,715/mo
Price history
| Date | Event | Price |
|---|---|---|
| 10/5/2026 | Pending sale | $210,000$119/sqft |
Source:  HAR #5085761 Report a problem HAR #5085761 Report a problem | ||
| 9/3/2026 | Price change | $210,000-6.7%$119/sqft |
Source: HAR #5085761 Report a problem | ||
| 7/29/2026 | Price change | $225,000-4.3%$127/sqft |
Source: HAR #38379714 Report a problem | ||
| 5/12/2026 | Listed for sale | $235,000$133/sqft |
Source: HAR #69695477 Report a problem | ||
Public tax history
| Year | Property taxes | Tax assessment |
|---|---|---|
| 2025 | $4,465 +0.5% | $240,830 |
| 2024 | $4,441 +3.5% | $240,830 +3.6% |
| 2023 | $4,292 +65.9% | $232,470 +83.4% |
| 2022 | $2,588 +123.4% | $126,760 +135.4% |
| 2021 | $1,159 +4.9% | $53,860 +5% |
| 2020 | $1,105 +32.1% | $51,300 +39.4% |
| 2019 | $837 | $36,800 |
Find assessor info on the county website
Monthly payment
Est. payment
Payment breakdown
Explore the cost of this home by adjusting the details. Changes won't be saved.Climate risks
Neighborhood: 77327
Nearby schools
Schools provided by the listing agent
- Elementary: Santa Fe Elementary (Cleveland)
- Middle: Santa Fe Middle School
- High: Cleveland High School
Source: HAR. This data may not be complete. We recommend contacting the local school district to confirm school assignments for this home.
Similar homes
- $249,9904 bd3 ba2.3k sqft1294 Road 5100 Rd, Cleveland, TX 77327For Sale
 MLS ID #2379026, Lucerito Mondragon, Keller Williams Realty Metropolitan. HAR
 - $230,0003 bd2 ba1.5k sqft1605 Road 5102, Cleveland, TX 77327For Sale
 MLS ID #67446376, Alejandra Juarez, JLA Realty. HAR
 - $235,0003 bd3 ba1.7k sqft255 Road 5506, Cleveland, TX 77327New Construction
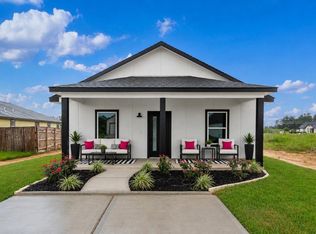 MLS ID #80653166, Melissa Franklin, RE/MAX Integrity. HAR
 - $247,0003 bd2 ba1.3k sqft1294 Road 5102, Cleveland, TX 77327For Sale
 MLS ID #79285136, Christina Flores, Realty Of America, LLC. HAR
