Some things simply take time to create.Beautifully maintained with a bright, open interior, high ceilings and abundant natural light. The spacious family room flows into the kitchen with white cabinetry, stainless steel appliances and generous storage.
The backyard is where this home truly stands apart. An expansive covered patio creates a true outdoor living space overlooking breathtaking mature landscaping, established trees and thoughtfully designed garden areas. Coach lighting surrounds the entire home, while outdoor accent lighting illuminates the landscaping and trees after dark, creating a beautiful setting for evening entertaining.
A new build can be finished in months. A backyard this established takes years.
The original owners have taken exceptional care of this home, and it shows. From the inviting interior to the incredible outdoor spaces, plus neighborhood amenities including a clubhouse, splash pad and walking trails, this home has so much to offer.
For sale
$289,000
30183 Alpine Aster Ln, Cleveland, TX 77327
4beds
2,100sqft
Single Family Residence
Built in 2020
7,474 Square Feet Lot
$283,900 Zestimate®
$138/sqft
$50/mo HOA
What's special
Established treesHigh ceilingsAbundant natural lightStainless steel appliancesTrue outdoor living spaceSpacious family roomIncredible outdoor spaces
- 49 days
- 109
- 7
Zillow last checked:
Listing updated:
Listed by:
Mundi Wortham TREC #0383962 817-908-6388,
Worth Clark Realty
Source: HAR,MLS#: 39237290
Facts & features
Interior
Bedrooms & bathrooms
- Bedrooms: 4
- Bathrooms: 2
- Full bathrooms: 2
Rooms
- Room types: Family Room, Utility Room
Primary bedroom
- Level: First
- Area: 224
- Dimensions: 16x14
Bedroom
- Level: First
- Area: 132
- Dimensions: 11x12
Bedroom
- Level: First
- Area: 132
- Dimensions: 11x12
Bedroom
- Level: First
- Area: 132
- Dimensions: 11x12
Dining room
- Level: First
- Area: 143
- Dimensions: 11x13
Family room
- Level: First
- Area: 342
- Dimensions: 19x18
Kitchen
- Level: First
- Area: 196
- Dimensions: 14x14
Heating
- Natural Gas
Cooling
- Ceiling Fan(s), Electric
Appliances
- Included: Disposal, Freestanding Oven, Gas Oven, Microwave, Free-Standing Range, Gas Range, Dishwasher
- Laundry: Electric Dryer Hookup
Features
- Formal Entry/Foyer, High Ceilings, All Bedrooms Down
- Flooring: Vinyl
Interior area
- Total structure area: 2,100
- Total interior livable area: 2,100 sqft
Property
Parking
- Total spaces: 2
- Parking features: Attached
- Attached garage spaces: 2
Features
- Stories: 1
- Patio & porch: Covered, Patio/Deck, Porch
- Fencing: Back Yard
Lot
- Size: 7,474 Square Feet
- Features: Back Yard, Subdivided, 0 Up To 1/4 Acre
Details
- Parcel number: 004699000105000
Construction
Type & style
- Home type: SingleFamily
- Architectural style: Traditional
- Property subtype: Single Family Residence
Materials
- Brick
- Foundation: Slab
- Roof: Composition
Condition
- New construction: No
- Year built: 2020
Utilities & green energy
- Sewer: Public Sewer
- Water: Public
Green energy
- Energy efficient items: Thermostat, HVAC
Community & HOA
Community
- Subdivision: Grand Oaks Reserve Sec 2
HOA
- Has HOA: Yes
- Amenities included: Clubhouse, Dog Park, Fitness Center, Golf Course, Playground, Splash Pad
- HOA fee: $600 annually
Location
- Region: Cleveland
Financial & listing details
- Price per square foot: $138/sqft
- Tax assessed value: $292,600
- Annual tax amount: $6,244
- Date on market: 8/26/2026
- Listing terms: Cash,Conventional,FHA,VA Loan
Estimated market value
$283,900
$270,000 - $298,000
$2,298/mo
Price history
| Date | Event | Price |
|---|---|---|
| 8/26/2026 | Listed for sale | $289,000-1.9%$138/sqft |
Source:  HAR #39237290 Report a problem HAR #39237290 Report a problem | ||
| 2/22/2022 | Listing removed | -- |
Source: HAR #53142772 Report a problem | ||
| 12/30/2021 | Pending sale | $294,650$140/sqft |
Source: HAR #53142772 Report a problem | ||
| 11/23/2021 | Price change | $294,650-1.3%$140/sqft |
Source: HAR #53142772 Report a problem | ||
| 11/17/2021 | Price change | $298,650+1%$142/sqft |
Source: HAR #53142772 Report a problem | ||
| 11/16/2021 | Price change | $295,650+1.4%$141/sqft |
Source: HAR #53142772 Report a problem | ||
| 9/16/2021 | Listed for sale | $291,650$139/sqft |
Source: HAR #53142772 Report a problem | ||
| 9/16/2021 | Listing removed | -- |
Source: HAR #71642167 Report a problem | ||
| 5/28/2021 | Price change | $291,650+0.3%$139/sqft |
Source: HAR #71642167 Report a problem | ||
| 5/15/2021 | Price change | $290,900+3.6%$139/sqft |
Source: HAR #71642167 Report a problem | ||
| 4/23/2021 | Price change | $280,900+1.8%$134/sqft |
Source: HAR #71642167 Report a problem | ||
| 4/2/2021 | Price change | $275,900-0.7%$131/sqft |
Source: HAR #71642167 Report a problem | ||
| 3/25/2021 | Price change | $277,900+1.8%$132/sqft |
Source: HAR #71642167 Report a problem | ||
| 3/22/2021 | Price change | $272,900+0.7%$130/sqft |
Source: HAR #71642167 Report a problem | ||
| 3/13/2021 | Price change | $270,900+1.9%$129/sqft |
Source: HAR #71642167 Report a problem | ||
| 1/15/2021 | Price change | $265,900+1.1%$127/sqft |
Source: HAR #71642167 Report a problem | ||
| 1/2/2021 | Listed for sale | $262,900$125/sqft |
Source: HAR #71642167 Report a problem | ||
Public tax history
| Year | Property taxes | Tax assessment |
|---|---|---|
| 2025 | $3,758 -24.5% | $292,600 -11.7% |
| 2024 | $4,979 +38.6% | $331,450 +7.3% |
| 2023 | $3,591 -41.6% | $308,880 +7.1% |
| 2022 | $6,149 +201% | $288,500 +261% |
| 2021 | $2,043 +255.2% | $79,910 +256.3% |
| 2020 | $575 | $22,430 |
Find assessor info on the county website
Monthly payment
Est. payment
Payment breakdown
Explore the cost of this home by adjusting the details. Changes won't be saved.Climate risks
Neighborhood: 77327
Nearby schools
Schools provided by the listing agent
- Elementary: Northside Elementary School (Cleveland)
- Middle: Cleveland Middle School
- High: Cleveland High School
Source: HAR. This data may not be complete. We recommend contacting the local school district to confirm school assignments for this home.
- $285,0004 bd3 ba2.3k sqft30173 Alpine Aster Ln, Cleveland, TX 77327Off Market
- $274,2004 bd2 ba1.9k sqft30193 Alpine Aster Ln, Cleveland, TX 77327Off Market
- $263,200-- bd11 ba1.9k sqft30163 Alpine Aster Ln, Cleveland, TX 77327Off Market
- $300,6003 bd3 ba2.4k sqft30203 Alpine Aster Ln, Cleveland, TX 77327Off Market
Similar homes
- $290,0004 bd2 ba2k sqft40132 Spyglass Hill Dr, Cleveland, TX 77327New Construction
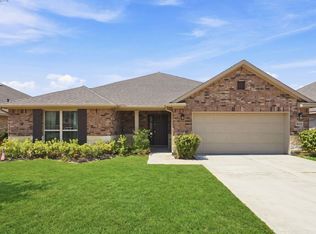 MLS ID #92670494, Amber Wilson, Nan & Company Properties - Corporate Office (Heights). HAR
 - $249,9904 bd3 ba2.3k sqft1294 Road 5100 Rd, Cleveland, TX 77327For Sale
 MLS ID #2379026, Lucerito Mondragon, Keller Williams Realty Metropolitan. HAR
 - $255,0004 bd3 ba2k sqft429 Road 5107, Cleveland, TX 77327For Sale
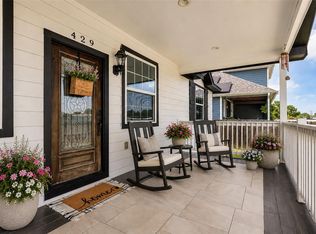 MLS ID #93251130, Zandra Cegielski, ADT Realty Brokers. HAR
 - $262,0003 bd2 ba1.7k sqft63 County Road 5012, Cleveland, TX 77327For Sale
 MLS ID #94512498, Babatunde Soaga, Heat Realty LLC. HAR
