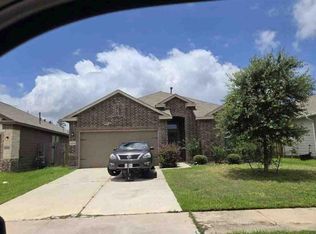
Welcome to your new home! Located in Grand Oaks Reserve, this thoughtfully designed home offers the style, comfort, and modern finishes of new construction with the benefit of being immediately ready for its next owner to enjoy! The inviting, open-concept floor plan provides a seamless flow between the living, dining, and kitchen areas, making everyday living and entertaining easy. The kitchen features granite countertops, tile backsplash, and plenty of cabinet and counter space. The spacious primary suite offers a private retreat with a 5-foot shower, separate soaking tub, and dual vanities in the en-suite bath.
Enjoy the added versatility of this well-designed home, along with a covered back porch perfect for relaxing and enjoying the spacious backyard! Don't miss the opportunity to make this beautiful home yours!
New construction
$290,000
40132 Spyglass Hill Dr, Cleveland, TX 77327
4beds
2,005sqft
Single Family Residence
Built in 2023
8,502 Square Feet Lot
$275,600 Zestimate®
$145/sqft
$50/mo HOA
What's special
Spacious backyardPrivate retreatInviting open-concept floor planTile backsplashSeparate soaking tubKitchen features granite countertopsSpacious primary suite
- 1 day
- 104
- 10
Zillow last checked:
Listing updated:
Listed by:
Amber Wilson TREC #0808870 832-918-0244,
Nan & Company Properties - Corporate Office (Heights)
Source: HAR,MLS#: 92670494
Facts & features
Interior
Bedrooms & bathrooms
- Bedrooms: 4
- Bathrooms: 2
- Full bathrooms: 2
Rooms
- Room types: Family Room, Utility Room
Primary bedroom
- Level: First
- Area: 198
- Dimensions: 11 x 18
Bedroom
- Level: First
- Area: 120
- Dimensions: 12 x 10
Bedroom
- Level: First
- Area: 120
- Dimensions: 12 x 10
Bedroom
- Level: First
- Area: 100
- Dimensions: 10 x 10
Heating
- Natural Gas
Cooling
- Ceiling Fan(s), Electric
Appliances
- Included: ENERGY STAR Qualified Appliances, Disposal, Gas Oven, Microwave, Gas Range, Dishwasher
- Laundry: Electric Dryer Hookup, Washer Hookup
Features
- Formal Entry/Foyer, High Ceilings, All Bedrooms Down, Split Plan, Walk-In Closet(s)
- Flooring: Carpet, Vinyl
- Windows: Insulated/Low-E windows
Interior area
- Total structure area: 2,005
- Total interior livable area: 2,005 sqft
Property
Parking
- Total spaces: 2
- Parking features: Attached
- Attached garage spaces: 2
Features
- Stories: 1
- Patio & porch: Covered, Porch
- Fencing: Back Yard,Full
Lot
- Size: 8,502 Square Feet
- Dimensions: 65 x 130 x 66 x 130
- Features: Near Golf Course, Subdivided, 0 Up To 1/4 Acre
Details
- Parcel number: 004697000111000
Construction
Type & style
- Home type: SingleFamily
- Architectural style: Other
- Property subtype: Single Family Residence
Materials
- Batts Insulation, Blown-In Insulation, Brick
- Foundation: Slab
- Roof: Composition
Condition
- New construction: Yes
- Year built: 2023
Details
- Builder name: Adams Homes
Utilities & green energy
- Sewer: Public Sewer
- Water: Public
Green energy
- Energy efficient items: Attic Vents, Thermostat, Lighting
Community & HOA
Community
- Subdivision: Grand Oaks Reserve
HOA
- Has HOA: Yes
- Amenities included: Clubhouse, Golf Course, Playground, Pool, Splash Pad
- HOA fee: $600 annually
Location
- Region: Cleveland
Financial & listing details
- Price per square foot: $145/sqft
- Tax assessed value: $290,940
- Annual tax amount: $6,209
- Date on market: 9/1/2026
- Listing terms: Cash,Conventional,FHA,USDA Loan,VA Loan
- Ownership: Full Ownership
- Road surface type: Asphalt
Estimated market value
$275,600
$256,000 - $295,000
$1,777/mo
Price history
| Date | Event | Price |
|---|---|---|
| 9/1/2026 | Listed for sale | $290,000$145/sqft |
Source:  HAR #92670494 Report a problem HAR #92670494 Report a problem | ||
Public tax history
| Year | Property taxes | Tax assessment |
|---|---|---|
| 2025 | $6,209 -16.6% | $290,940 -11.5% |
| 2024 | $7,445 +758.6% | $328,840 +759.5% |
| 2023 | $867 -5.8% | $38,260 |
| 2022 | $921 +41.3% | $38,260 +50% |
| 2021 | $652 | $25,500 |
Find assessor info on the county website
Monthly payment
Est. payment
Payment breakdown
Explore the cost of this home by adjusting the details. Changes won't be saved.Climate risks
Neighborhood: 77327
Nearby schools
Schools provided by the listing agent
- Elementary: Northside Elementary School (Cleveland)
- Middle: Cleveland Middle School
- High: Cleveland High School
Source: HAR. This data may not be complete. We recommend contacting the local school district to confirm school assignments for this home.
- $270,500-- bd15 ba2.2k sqft40152 Spyglass Hill Dr, Cleveland, TX 77327Off Market
- $298,600-- bd15 ba2.3k sqft40122 Spyglass Hill Dr, Cleveland, TX 77327Off Market
- $312,500-- bd11 ba2.4k sqft40131 Spyglass Hill Dr, Cleveland, TX 77327Off Market
- $314,200-- bd11 ba2.1k sqft40121 Spyglass Hill Dr, Cleveland, TX 77327Off Market
Similar homes
- $289,0004 bd2 ba2.1k sqft30183 Alpine Aster Ln, Cleveland, TX 77327For Sale
 MLS ID #39237290, Mundi Wortham, Worth Clark Realty. HAR
 - $--3 bd2 ba1.7k sqft20065 Wade Hampton Dr, Cleveland, TX 77327Auction
 Auction.com 1
 - $284,9004 bd2 ba1.7k sqft10411 Woodhill Spa Ln, Cleveland, TX 77327New Construction
 MLS ID #88770999, Heather Groom, Vive Realty LLC. HAR
 - $215,0004 bd2 ba1.8k sqft408 Foxmeadow Ln, Cleveland, TX 77327For Sale
 MLS ID #16528729, Shelly Faust, Keller Williams Advantage Realty. HAR
