Stunning one-story home with 4 bedrooms and 3 full bathrooms, perfectly located across from a park, golf course, gym/fitness area and neighborhood pool. The McKinley Homes Braeburn floor plan offers an open concept living, dining, and kitchen area. The spacious kitchen features a large island, stainless steel appliances, including a 5-burner gas range with griddle, and ample cabinet and counter space. Tile wood-look flooring extends throughout all main living areas and bathrooms for a modern, cohesive feel. Enjoy the privacy of a split floorplan with the primary suite offering an ensuite bathroom with a large tub, oversized shower, dual vanities, linen closet, and generous walk-in closet. One of the secondary bedrooms also has a en-suite bathroom! The backyard boasts a covered patio and fully fenced yard, ideal for relaxation and entertaining. Call today for your private showing to view this gorgeous home!
For sale
$324,900
40252 Spyglass Hill Dr, Cleveland, TX 77327
4beds
2,612sqft
Single Family Residence
Built in 2022
9,151 Square Feet Lot
$318,600 Zestimate®
$124/sqft
$50/mo HOA
What's special
Fully fenced yardStainless steel appliancesGenerous walk-in closetSpacious kitchenLinen closetLarge islandDual vanities
- 60 days
- 88
- 10
Zillow last checked:
Listing updated:
Listed by:
Juli Morman TREC #0534847 281-235-4359,
JLA Realty
Source: HAR,MLS#: 52858749
Facts & features
Interior
Bedrooms & bathrooms
- Bedrooms: 4
- Bathrooms: 3
- Full bathrooms: 3
Rooms
- Room types: Family Room, Utility Room
Primary bedroom
- Level: First
- Area: 238.52
- Dimensions: 13.4x17.8
Bedroom
- Level: First
- Area: 125.4
- Dimensions: 11x11.4
Bedroom
- Level: First
- Area: 136.8
- Dimensions: 12x11.4
Bedroom
- Level: First
- Area: 162.4
- Dimensions: 11.6x14
Dining room
- Level: First
- Area: 198.72
- Dimensions: 14.4x13.8
Family room
- Level: First
- Area: 349.2
- Dimensions: 18x19.4
Kitchen
- Level: First
- Area: 256.32
- Dimensions: 14.4x17.8
Primary bath
- Level: First
Heating
- Natural Gas
Cooling
- Ceiling Fan(s), Electric
Appliances
- Included: ENERGY STAR Qualified Appliances, Disposal, Microwave, Gas Cooktop, Dishwasher
Features
- Crown Molding, All Bedrooms Down, En-Suite Bath, Split Plan, Walk-In Closet(s)
- Flooring: Carpet, Tile
- Windows: Insulated/Low-E windows, Window Coverings
- Number of fireplaces: 1
Interior area
- Total structure area: 2,612
- Total interior livable area: 2,612 sqft
Video & virtual tour
Property
Parking
- Total spaces: 2
- Parking features: Attached, Garage Door Opener
- Attached garage spaces: 2
Features
- Stories: 1
- Patio & porch: Covered
- Exterior features: Sprinkler System
- Fencing: Back Yard
Lot
- Size: 9,151 Square Feet
- Features: Near Golf Course, Subdivided, 0 Up To 1/4 Acre
Details
- Parcel number: 004697000102000
Construction
Type & style
- Home type: SingleFamily
- Architectural style: Traditional
- Property subtype: Single Family Residence
Materials
- Stucco
- Foundation: Slab
- Roof: Composition
Condition
- New construction: No
- Year built: 2022
Details
- Builder name: McKinley Home Builders
Utilities & green energy
- Sewer: Public Sewer
- Water: Public
Green energy
- Energy efficient items: Thermostat, HVAC
Community & HOA
Community
- Subdivision: Grand Oaks Reserve Sec 4
HOA
- Has HOA: Yes
- Amenities included: Park, Playground, Pool
- HOA fee: $600 annually
Location
- Region: Cleveland
Financial & listing details
- Price per square foot: $124/sqft
- Tax assessed value: $327,030
- Annual tax amount: $8,790
- Date on market: 7/1/2026
- Listing terms: Cash,Conventional,FHA,VA Loan
Estimated market value
$318,600
$303,000 - $335,000
$2,097/mo
Price history
| Date | Event | Price |
|---|---|---|
| 5/29/2026 | Price change | $324,900-3%$124/sqft |
Source:  HAR #10349333 Report a problem HAR #10349333 Report a problem | ||
| 5/6/2026 | Price change | $334,900-2.9%$128/sqft |
Source: HAR #10349333 Report a problem | ||
| 4/25/2026 | Price change | $344,900-1.1%$132/sqft |
Source: HAR #10349333 Report a problem | ||
| 3/2/2026 | Price change | $348,900-0.2%$134/sqft |
Source: HAR #10349333 Report a problem | ||
| 1/2/2026 | Price change | $349,500-0.1%$134/sqft |
Source: HAR #10349333 Report a problem | ||
| 9/27/2025 | Listed for sale | $349,995$134/sqft |
Source: HAR #21736316 Report a problem | ||
| 9/23/2025 | Pending sale | $349,995$134/sqft |
Source: HAR #21736316 Report a problem | ||
| 8/10/2025 | Price change | $349,995-7.9%$134/sqft |
Source: HAR #66067981 Report a problem | ||
| 7/3/2025 | Price change | $379,995-2.6%$145/sqft |
Source: HAR #66067981 Report a problem | ||
| 6/16/2025 | Price change | $389,995-2.5%$149/sqft |
Source: HAR #66067981 Report a problem | ||
| 5/22/2025 | Price change | $399,995-7%$153/sqft |
Source: HAR #66067981 Report a problem | ||
| 3/26/2025 | Listed for sale | $430,000$165/sqft |
Source: HAR #66067981 Report a problem | ||
Public tax history
| Year | Property taxes | Tax assessment |
|---|---|---|
| 2025 | $5,514 -28.6% | $327,030 -15.8% |
| 2024 | $7,727 -6.6% | $388,220 +6.3% |
| 2023 | $8,275 +735% | $365,130 +786.7% |
| 2022 | $991 +41.2% | $41,180 +50% |
| 2021 | $702 | $27,450 |
Find assessor info on the county website
Monthly payment
Est. payment
Payment breakdown
Explore the cost of this home by adjusting the details. Changes won't be saved.Climate risks
Neighborhood: 77327
Nearby schools
Schools provided by the listing agent
- Elementary: Northside Elementary School (Cleveland)
- Middle: Cleveland Middle School
- High: Cleveland High School
Source: HAR. This data may not be complete. We recommend contacting the local school district to confirm school assignments for this home.
- $407,8004 bd3 ba3.5k sqft40242 Spyglass Hill Dr, Cleveland, TX 77327Off Market
- $45,430-- bd-- ba-- sqft40262 Spyglass Hill Dr, Cleveland, TX 77327Off Market
- $40,380-- bd-- ba-- sqft40232 Spyglass Hill Dr, Cleveland, TX 77327Off Market
- $40,630-- bd-- ba-- sqft40261 Spyglass Hill Dr, Cleveland, TX 77327Off Market
Similar homes
- $289,0004 bd2 ba2.1k sqft30183 Alpine Aster Ln, Cleveland, TX 77327For Sale
 MLS ID #39237290, Mundi Wortham, Worth Clark Realty. HAR
 - $334,9004 bd3 ba2.6k sqft30191 Kingston Heath Dr, Cleveland, TX 77327For Sale
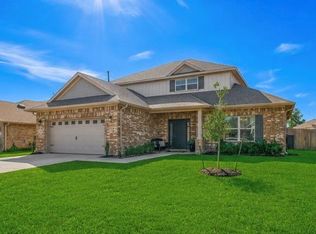 MLS ID #7859589, Alejandro Sauceda, Segue Real Estate Group. HAR
 - $244,9004 bd2 ba1.8k sqft20232 Torrey Pines Ln, Cleveland, TX 77327For Sale
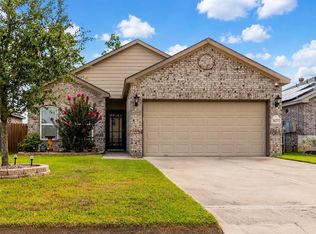 MLS ID #11471451, Kelli Semar, JLA Realty. HAR
 - $224,5003 bd2 ba1.4k sqft20081 Torrey Pines Ln, Cleveland, TX 77327For Sale
 MLS ID #13533463, Leticia Salazar, Coldwell Banker Realty - The Woodlands. HAR
 - $269,9004 bd2 ba2.1k sqft503 County Road 5138 Rd, Cleveland, TX 77327Active
 MLS ID #8829136, Maricela Delgado Jaimes, DEN Property Group. Unlock MLS
