Welcome to Barton Place Acreage Community! Situated on 1.02-acre homesites with beautiful trees and no backyard neighbors, these stunning ranch-style homes feature stone and three-sided brick exteriors, oversized covered patios, front porches, granite countertops throughout, and luxury vinyl plank flooring. Enjoy the freedom to build a shop, guest house, pool, or garden. This spacious 3-bedroom, 2.5-bath home offers exceptional curb appeal and an open-concept layout designed for comfortable family living with no wasted space. Schedule your showing today!
For sale
$440,000
160 Barton Place Dr, Cleveland, TX 77327
3beds
2,039sqft
Single Family Residence
Built in 2024
1.03 Acres Lot
$429,500 Zestimate®
$216/sqft
$25/mo HOA
What's special
Beautiful treesLuxury vinyl plank flooringExceptional curb appealGranite countertops throughoutOversized covered patiosStunning ranch-style homesFront porches
- 112 days
- 70
- 12
Zillow last checked:
Listing updated:
Listed by:
Astor Escalante TREC #0775672 346-932-2573,
Step Real Estate,
Kerim Escalante TREC #0824916 832-997-7102,
Step Real Estate
Source: HAR,MLS#: 54272745
Facts & features
Interior
Bedrooms & bathrooms
- Bedrooms: 3
- Bathrooms: 3
- Full bathrooms: 2
- 1/2 bathrooms: 1
Primary bedroom
- Level: First
- Area: 234.06
- Dimensions: 14.1 x 16.6
Bedroom
- Level: First
- Area: 136.8
- Dimensions: 11.4 x 12
Bedroom
- Level: First
- Area: 136.8
- Dimensions: 11.4 x 12
Heating
- Natural Gas
Cooling
- Gas
Appliances
- Included: Disposal, Microwave, Dishwasher
Interior area
- Total structure area: 2,039
- Total interior livable area: 2,039 sqft
Property
Parking
- Total spaces: 2
- Parking features: Attached
- Attached garage spaces: 2
Features
- Stories: 1
Lot
- Size: 1.03 Acres
- Features: Subdivided, Wooded, 1 Up to 2 Acres
Details
- Parcel number: 002421000104000
Construction
Type & style
- Home type: SingleFamily
- Architectural style: Ranch,Traditional
- Property subtype: Single Family Residence
Materials
- Brick, Stone
- Foundation: Slab
- Roof: Composition
Condition
- New construction: No
- Year built: 2024
Utilities & green energy
- Sewer: Aerobic Septic
- Water: Public
Community & HOA
Community
- Subdivision: Barton Place Sub Sec 1
HOA
- Has HOA: Yes
- HOA fee: $300 annually
Location
- Region: Cleveland
Financial & listing details
- Price per square foot: $216/sqft
- Annual tax amount: $1,755
- Date on market: 5/19/2026
Estimated market value
$429,500
$408,000 - $451,000
$1,697/mo
Price history
| Date | Event | Price |
|---|---|---|
| 5/19/2026 | Price change | $440,000+16.1%$216/sqft |
Source:  HAR #54272745 Report a problem HAR #54272745 Report a problem | ||
| 11/7/2024 | Pending sale | $379,140$186/sqft |
Source: HAR #93738348 Report a problem | ||
| 10/31/2024 | Price change | $379,140-1.3%$186/sqft |
Source: HAR #93738348 Report a problem | ||
| 10/25/2024 | Price change | $384,140-1.3%$188/sqft |
Source: HAR #93738348 Report a problem | ||
| 9/10/2024 | Price change | $389,140-2.5%$191/sqft |
Source: HAR #93738348 Report a problem | ||
| 8/19/2024 | Listed for sale | $399,140$196/sqft |
Source:  First America Homes Report a problem First America Homes Report a problem | ||
Public tax history
Tax history is unavailable.
Monthly payment
Est. payment
Payment breakdown
Explore the cost of this home by adjusting the details. Changes won't be saved.Climate risks
Neighborhood: 77327
Nearby schools
Schools provided by the listing agent
- Elementary: Tarkington Elementary School
- Middle: Tarkington Middle School
- High: Tarkington High School
Source: HAR. This data may not be complete. We recommend contacting the local school district to confirm school assignments for this home.
- $444,600-- bd12 ba2k sqft160 County Road 3081, Cleveland, TX 77327Off Market
- $57,970-- bd-- ba-- sqft140 County Road 3081, Cleveland, TX 77327Off Market
- $57,970-- bd-- ba-- sqft180 County Road 3081, Cleveland, TX 77327Off Market
- $57,970-- bd-- ba-- sqft460 County Road 3081, Cleveland, TX 77327Off Market
Similar homes
- $541,4614 bd3 ba2.7k sqft180 Barton Place Dr, Tarkington, TX 77327New Construction
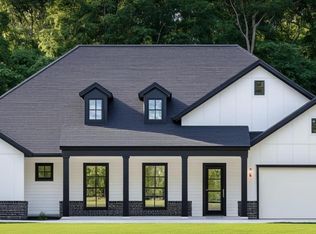 HAR
HAR - $374,9514 bd2 ba2k sqft520 Barton Place Dr, Cleveland, TX 77327New Construction
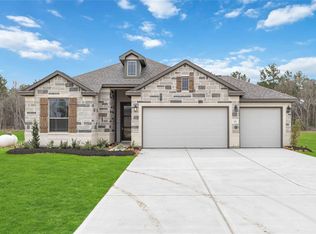 HAR
HAR - $410,0003 bd2 ba1.8k sqft1415 County Road 2291, Cleveland, TX 77327For Sale
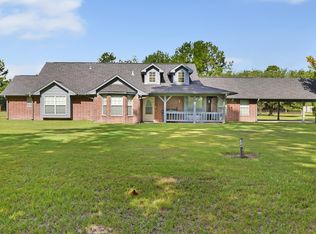 MLS ID #46370941, Teresa McNichols, Premier Property Group. HAR
 - $334,9004 bd3 ba2.6k sqft30191 Kingston Heath Dr, Cleveland, TX 77327For Sale
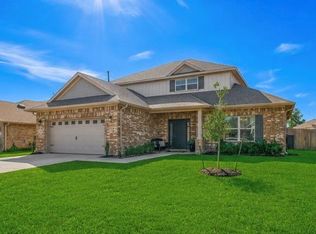 MLS ID #7859589, Alejandro Sauceda, Segue Real Estate Group. HAR
 - $269,9004 bd2 ba2.1k sqft503 County Road 5138 Rd, Cleveland, TX 77327Active
 MLS ID #8829136, Maricela Delgado Jaimes, DEN Property Group. Unlock MLS
