Welcome to this beautiful home in the desirable Barton Place community! Originally built as the neighborhood's model home, this property showcases numerous upgrades and thoughtful details throughout. Enjoy the added charm and curb appeal of established landscaping, creating a warm and inviting first impression. With its upgraded features and special touches, this home offers a wonderful opportunity to enjoy all that Barton Place has to offer!
The Lamar offers 2,122 square feet of thoughtful living space and room to live, entertain and grow. This 3 bedroom home with 2 baths, an office and a 3 car garage is waiting for you to call it home. It is located in the highly desirable Tarkington ISD.
Call for your appointment to tour this beauty!
New construction
$439,990
161 County Road 3081, Cleveland, TX 77327
3beds
2,122sqft
Single Family Residence
Built in 2025
1.12 Acres Lot
$-- Zestimate®
$207/sqft
$25/mo HOA
What's special
Established landscapingUpgraded features
- 5 days
- 18
- 2
Zillow last checked:
Listing updated:
Listed by:
Tammy Pratka TREC #0664005 936-402-2757,
JLA Realty
Source: HAR,MLS#: 97636734
Facts & features
Interior
Bedrooms & bathrooms
- Bedrooms: 3
- Bathrooms: 2
- Full bathrooms: 2
Primary bedroom
- Level: First
- Dimensions: TBD
Bedroom
- Level: First
- Dimensions: TBD
Bedroom
- Level: First
- Dimensions: TBD
Other
- Level: First
- Dimensions: TBD
Family room
- Level: First
- Dimensions: TBD
Heating
- Electric
Cooling
- Ceiling Fan(s), Electric
Appliances
- Included: Disposal, Gas Oven, Microwave, Gas Cooktop, Dishwasher
- Laundry: Electric Dryer Hookup, Gas Dryer Hookup, Washer Hookup
Features
- High Ceilings, All Bedrooms Down
- Flooring: Tile, Vinyl
Interior area
- Total structure area: 2,122
- Total interior livable area: 2,122 sqft
Property
Parking
- Total spaces: 3
- Parking features: Attached, Additional Parking, Garage Door Opener, Double-Wide Driveway
- Attached garage spaces: 3
Features
- Stories: 1
- Patio & porch: Patio/Deck, Porch
Lot
- Size: 1.12 Acres
- Features: Back Yard, Cleared, Subdivided, 1 Up to 2 Acres
Details
- Parcel number: 002421001101000
Construction
Type & style
- Home type: SingleFamily
- Architectural style: Traditional
- Property subtype: Single Family Residence
Materials
- Brick, Stone
- Foundation: Slab
- Roof: Composition
Condition
- New construction: Yes
- Year built: 2025
Details
- Builder name: McKinley Homes
Utilities & green energy
- Sewer: Aerobic Septic
- Water: Public
Green energy
- Energy efficient items: Thermostat
Community & HOA
Community
- Subdivision: Barton Place Sub Sec 1
HOA
- Has HOA: Yes
- HOA fee: $300 annually
Location
- Region: Cleveland
Financial & listing details
- Price per square foot: $207/sqft
- Annual tax amount: $3,745
- Date on market: 10/30/2026
- Listing terms: Cash,Conventional,FHA,USDA Loan,VA Loan
Estimated market value
Not available
Estimated sales range
Not available
Not available
Price history
| Date | Event | Price |
|---|---|---|
| 10/30/2026 | Listed for sale | $439,990$207/sqft |
Source:  HAR #97636734 Report a problem | ||
Public tax history
Tax history is unavailable.
Monthly payment
Est. payment
Payment breakdown
Explore the cost of this home by adjusting the details. Changes won't be saved.Climate risks
Neighborhood: 77327
Nearby schools
Schools provided by the listing agent
- Elementary: Tarkington Elementary School
- Middle: Tarkington Middle School
- High: Tarkington High School
Source: HAR. This data may not be complete. We recommend contacting the local school district to confirm school assignments for this home.
- $364,5004 bd2 ba1.9k sqft460 Barton Place Dr, Cleveland, TX 77327Off Market

- $417,200-- bd11 ba2k sqft460 County Road 3081, Cleveland, TX 77327Off Market
- $--3 bd11 ba2.1k sqft540 County Road 3081, Cleveland, TX 77327Sold
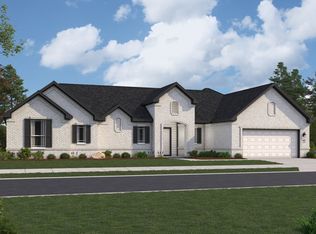
- from $411,9903 bd2 ba2.1k sqftMadison Plan, Barton Place, Cleveland, TX 77327New Construction
Similar homes
- $440,0003 bd3 ba2k sqft160 Barton Place Dr, Cleveland, TX 77327For Sale
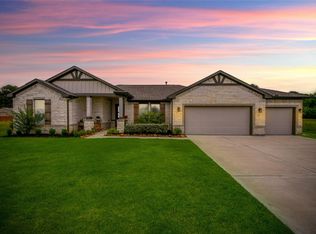 MLS ID #54272745, Astor Escalante, Step Real Estate. HAR
- from $411,9903 bd2 ba2.1k sqftMadison Plan, Barton Place, Cleveland, TX 77327New ConstructionFirst America Homes
- $374,9903 bd2 ba1.7k sqft441 County Road 3081, Cleveland, TX 77327New Construction
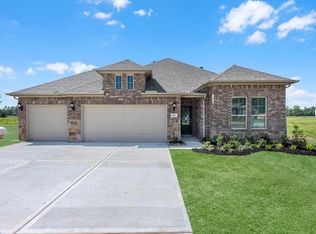 MLS ID #62596763, Tammy Pratka, JLA Realty. HAR
- $513,0354 bd3 ba2.4k sqft661 Barton Place Dr, Cleveland, TX 77327New Construction
 HAR
