! This home has an attractive open concept, spanning 2,050 sq. ft. across two stories. With 4 bedrooms, 2.5 baths, it offers amounts of space for your family. 42" cabinets, stainless steel appliances,5 burner electric range, microwave oven and wait until you see bottom to ceiling tiled walk-in shower in the primary bedroom! With ceiling fans in the primary bedroom and living room, you'll stay cool and comfortable all year round. But that's not all! Let's not forget and enjoy the community neighborhood splash pad.
New construction
$335,000
415 County Road 5102 #J, Cleveland, TX 77327
4beds
2,050sqft
Single Family Residence
Built in 2024
0.32 Acres Lot
$329,000 Zestimate®
$163/sqft
$10/mo HOA
What's special
Stainless steel appliancesMicrowave ovenOpen concept
- 3 days
- 31
- 1
Likely to sell faster than
Zillow last checked:
Listing updated:
Listed by:
Samantha Cervantes TREC #0514567 281-300-3935,
HomeSmart
Source: HAR,MLS#: 65443644
Facts & features
Interior
Bedrooms & bathrooms
- Bedrooms: 4
- Bathrooms: 3
- Full bathrooms: 2
- 1/2 bathrooms: 1
Rooms
- Room types: Family Room, Utility Room
Primary bedroom
- Level: First
- Area: 208
- Dimensions: 16x13
Bedroom
- Level: Second
- Area: 132
- Dimensions: 12x11
Bedroom
- Level: Second
- Area: 176
- Dimensions: 16x11
Bedroom
- Level: Second
- Area: 132
- Dimensions: 12x11
Other
- Level: Second
- Area: 50
- Dimensions: 10x5
Breakfast
- Level: First
- Area: 140
- Dimensions: 14x10
Dining room
- Level: First
- Area: 135
- Dimensions: 15x9
Game room
- Level: Second
- Area: 377
- Dimensions: 29x13
Kitchen
- Level: First
- Area: 224
- Dimensions: 16x14
Living room
- Level: First
- Area: 256
- Dimensions: 16x16
Primary bath
- Level: First
- Area: 120
- Dimensions: 12x10
Utility room
- Level: First
- Area: 49
- Dimensions: 7x7
Heating
- Electric
Cooling
- Ceiling Fan(s), Electric
Appliances
- Included: Refrigerator, Microwave, Electric Range
- Laundry: Electric Dryer Hookup, Washer Hookup
Features
- High Ceilings, Primary Bed - 1st Floor
- Flooring: Carpet, Tile
Interior area
- Total structure area: 2,050
- Total interior livable area: 2,050 sqft
Video & virtual tour
Property
Parking
- Total spaces: 2
- Parking features: Attached
- Attached garage spaces: 2
Features
- Stories: 2
- Patio & porch: Covered
- Fencing: Back Yard,Full
Lot
- Size: 0.32 Acres
- Features: Back Yard, Cleared, Subdivided, 0 Up To 1/4 Acre
Details
- Parcel number: 007314004715000
Construction
Type & style
- Home type: SingleFamily
- Architectural style: Contemporary
- Property subtype: Single Family Residence
Materials
- Brick, Cement Siding, Stone
- Foundation: Slab
- Roof: Composition
Condition
- New construction: Yes
- Year built: 2024
Details
- Builder name: Veronica Aguilar
Utilities & green energy
- Sewer: Public Sewer
- Water: Public
Community & HOA
Community
- Subdivision: Santa Fe
HOA
- Has HOA: Yes
- HOA fee: $125 annually
Location
- Region: Cleveland
Financial & listing details
- Price per square foot: $163/sqft
- Tax assessed value: $340,540
- Annual tax amount: $900
- Date on market: 9/4/2026
- Listing terms: Cash,Conventional,FHA,Owner Will Carry
- Road surface type: Concrete
Estimated market value
$329,000
$313,000 - $345,000
$1,618/mo
Price history
| Date | Event | Price |
|---|---|---|
| 9/4/2026 | Listed for sale | $335,000$163/sqft |
Source:  HAR #65443644 Report a problem HAR #65443644 Report a problem | ||
| 3/3/2026 | Listing removed | $2,500$1/sqft |
Source:  HomeSmart Report a problem HomeSmart Report a problem | ||
| 10/10/2025 | Listed for rent | $2,500$1/sqft |
Source: HomeSmart Report a problem | ||
| 10/6/2025 | Listed for sale | $335,000$163/sqft |
Source: HAR #16576786 Report a problem | ||
| 8/11/2025 | Listing removed | $335,000$163/sqft |
Source: HAR #38348336 Report a problem | ||
| 7/1/2025 | Pending sale | $335,000$163/sqft |
Source: HAR #38348336 Report a problem | ||
Public tax history
| Year | Property taxes | Tax assessment |
|---|---|---|
| 2025 | $6,314 +408.4% | $340,540 +405.6% |
| 2024 | $1,242 +38% | $67,350 +38.2% |
| 2023 | $900 -9.6% | $48,740 |
| 2022 | $995 +13.3% | $48,740 +19.3% |
| 2021 | $879 +4.9% | $40,840 +5% |
| 2020 | $838 | $38,890 |
Find assessor info on the county website
Monthly payment
Est. payment
Payment breakdown
Explore the cost of this home by adjusting the details. Changes won't be saved.Climate risks
Neighborhood: 77327
Nearby schools
Schools provided by the listing agent
- Elementary: Cottonwood School (Cleveland)
- Middle: Santa Fe Middle School
- High: Cleveland High School
Source: HAR. This data may not be complete. We recommend contacting the local school district to confirm school assignments for this home.
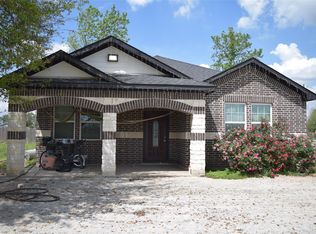
Similar homes
- $250,0004 bd3 ba1.9k sqft307 Road 5120, Cleveland, TX 77327For Sale
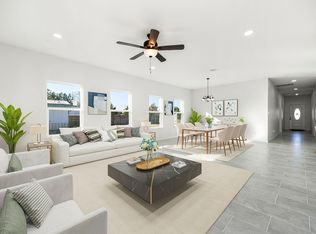 MLS ID #11476619, Fredy Penaranda, Realty Of America, LLC. HAR
 - $279,9004 bd3 ba2.3k sqft1544 County Road 3548, Cleveland, TX 77327For Sale
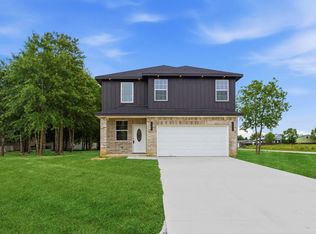 MLS ID #44547871, Martin Orellana, Connect Realty.com. HAR
 - $400,0006 bd4 ba3k sqft2259 County Road 3542, Cleveland, TX 77327For Sale
 MLS ID #77392047, Vanessa Vidaurri, Keller Williams Realty Metropolitan. HAR
 - $350,0005 bd4 ba2.9k sqft19141 Pegara Manor Dr, New Caney, TX 77357For Sale
 MLS ID #81260079, Diane Jacob, eXp Realty LLC. HAR
