An oversized cul-de-sac homesite sets this Young home apart, offering extra outdoor space and a more tucked-away setting within a gated section of River Ranch. Inside, the open-concept design creates a natural flow between the kitchen, dining area, and great room, making it easy to entertain or simply enjoy everyday life. A generously sized flex space adds versatility, whether you envision a home office, playroom, fitness area, or second living space. The private primary suite serves as a comfortable retreat with a spacious walk-in closet and a primary bath featuring a separate tub and shower. Secondary bedrooms are thoughtfully positioned to provide comfort and privacy for family or guests. Combining flexible living spaces with an exceptional homesite, this home delivers the functionality and comfort today's buyers are looking for.
Explore this home today — schedule your private tour and experience all it has to offer!
New construction
Price cut: $46.4K (6/11)
$324,990
2525 N Heritage Dr, Dayton, TX 77535
4beds
2,074sqft
Single Family Residence
Built in 2026
9,491 Square Feet Lot
$323,300 Zestimate®
$157/sqft
$100/mo HOA
What's special
Oversized cul-de-sac homesiteExtra outdoor spaceGenerously sized flex spaceFlexible living spacesSpacious walk-in closetExceptional homesitePrivate primary suite
- 77 days |
- 13 |
- 0 |
Zillow last checked:
Listing updated:
Listed by:
Jared Turner 713-909-3040,
Coventry Homes
Source: HAR,MLS#: 71380973
Facts & features
Interior
Bedrooms & bathrooms
- Bedrooms: 4
- Bathrooms: 3
- Full bathrooms: 3
Rooms
- Room types: Family Room, Utility Room
Primary bedroom
- Level: First
- Area: 169
- Dimensions: 13x13
Bedroom
- Level: First
- Area: 121
- Dimensions: 11x11
Bedroom
- Level: First
- Area: 132
- Dimensions: 12x11
Bedroom
- Level: First
- Area: 121
- Dimensions: 11x11
Other
- Level: First
- Area: 132
- Dimensions: 11x12
Heating
- Natural Gas
Cooling
- Electric
Appliances
- Included: Disposal, Electric Oven, Microwave, Gas Cooktop, Dishwasher
- Laundry: Electric Dryer Hookup, Gas Dryer Hookup, Washer Hookup
Features
- Prewired for Alarm System, All Bedrooms Down, En-Suite Bath, Primary Bed - 1st Floor, Walk-In Closet(s)
- Has fireplace: No
Interior area
- Total structure area: 2,074
- Total interior livable area: 2,074 sqft
Property
Parking
- Total spaces: 2
- Parking features: Attached
- Attached garage spaces: 2
Features
- Stories: 1
- Patio & porch: Covered, Porch
Lot
- Size: 9,491 Square Feet
- Features: Back Yard, Cul-De-Sac, Subdivided, 0 Up To 1/4 Acre
Details
- Parcel number: 0072680002270DA
Construction
Type & style
- Home type: SingleFamily
- Architectural style: Traditional
- Property subtype: Single Family Residence
Materials
- Brick
- Foundation: Slab
- Roof: Composition
Condition
- New construction: Yes
- Year built: 2026
Details
- Builder name: Coventry Homes
Utilities & green energy
- Sewer: Public Sewer
- Water: Public, Water District
Green energy
- Green verification: ENERGY STAR Certified Homes, Environments for Living, HERS Index Score
- Energy efficient items: Other Energy Features
Community & HOA
Community
- Security: Prewired for Alarm System
- Subdivision: River Ranch Trails
HOA
- Has HOA: Yes
- HOA fee: $1,200 annually
Location
- Region: Dayton
Financial & listing details
- Price per square foot: $157/sqft
- Date on market: 6/5/2026
- Listing terms: Cash,Conventional,FHA,VA Loan
- Road surface type: Concrete
Estimated market value
$323,300
$307,000 - $339,000
$2,406/mo
Price history
| Date | Event | Price |
|---|---|---|
| 6/11/2026 | Price change | $324,990-12.5%$157/sqft |
Source:  HAR #71380973 Report a problem HAR #71380973 Report a problem | ||
| 6/4/2026 | Listed for sale | $371,390$179/sqft |
Source: Coventry Homes Report a problem | ||
Public tax history
Tax history is unavailable.
Monthly payment
Est. payment
Payment breakdown
Explore the cost of this home by adjusting the details. Changes won't be saved.Climate risks
Neighborhood: 77535
Nearby schools
GreatSchools rating
- 3/10Kimmie M Brown Elementary SchoolGrades: K-5Distance: 3.6 mi
- 4/10Wilson Junior High SchoolGrades: 6-8Distance: 4 mi
- 5/10Dayton High SchoolGrades: 9-12Distance: 5.9 mi
Schools provided by the listing agent
- Elementary: Kimmie M. Brown Elementary School
- Middle: Woodrow Wilson Junior High School
- High: Dayton High School
Source: HAR. This data may not be complete. We recommend contacting the local school district to confirm school assignments for this home.
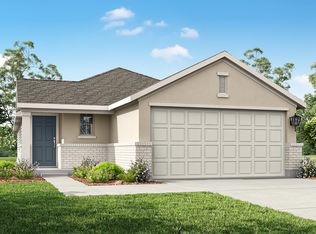
- $255,1004 bd2 ba1.6k sqft2661 Lake Bryan Dr, Dayton, TX 77535Off Market
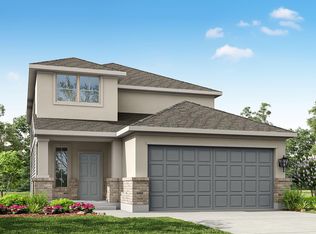
- $289,2004 bd3 ba2k sqft2529 N Heritage Dr, Dayton, TX 77535Off Market
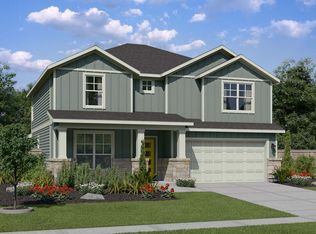
- $395,9005 bd4 ba3k sqft2653 Lake Bryan Dr, Dayton, TX 77355Off Market
- $315,0004 bd3 ba2.2k sqft2657 Lake Bryan Dr, Dayton, TX 77535New Construction

- $399,8904 bd3 ba2.4k sqft2534 N Heritage Dr, Dayton, TX 77535Pending
- $279,8004 bd3 ba1.9k sqft2538 N Heritage Dr, Dayton, TX 77535Off Market
- $354,2945 bd3 ba2.5k sqft2518 N Heritage Dr, Dayton, TX 77535New Construction
- $279,9903 bd2 ba1.5k sqft2514 N Heritage Dr, Dayton, TX 77535New Construction
A local agent can set up tours, give advice and negotiate with sellers.
A local lender can help you make sure your offer is ready when you are.
Similar homes
- $324,9905 bd3 ba2.5k sqft2462 N Heritage Dr, Dayton, TX 77535New Construction
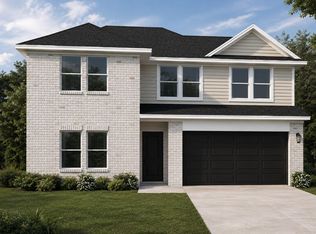 MLS ID #80572990, Jared Turner, Coventry Homes. HAR
 - $314,9904 bd3 ba2.2k sqft2486 N Heritage Dr, Dayton, TX 77535New Construction
 HAR
HAR - $342,0944 bd3 ba2k sqft2490 N Heritage Dr, Dayton, TX 77535New Construction
 MLS ID #46855950, Jared Turner, Coventry Homes. HAR
 - $354,2944 bd3 ba2.4k sqft2510 N Heritage Dr, Dayton, TX 77535New Construction
 HAR
HAR - $299,9904 bd2 ba1.6k sqft2494 N Heritage Dr, Dayton, TX 77535New ConstructionMLS ID #55387761, Jared Turner, Coventry Homes. HAR
- $297,8904 bd2 ba1.6k sqft2626 Lake Bryan Dr, Dayton, TX 77535New ConstructionMLS ID #31073730, Jared Turner, Coventry Homes. HAR
- $354,2945 bd3 ba2.5k sqft2518 N Heritage Dr, Dayton, TX 77535New ConstructionHAR
- from $320,9904 bd2 ba1.7k sqftGaven Plan, River Ranch Meadows, Dayton, TX 77535New ConstructionDR Horton
- $360,8754 bd3 ba1.8k sqft795 Marion Place Dr, Dayton, TX 77535New ConstructionMLS ID #66017886, Olga M. Garza, Nan & Company Properties - Corporate Office (Heights). HAR
- $291,5943 bd2 ba1.5k sqft2321 Millican Dr, Dayton, TX 77535New ConstructionMLS ID #24428531, Jared Turner, Coventry Homes. HAR
- $345,9904 bd4 ba2.5k sqft67 Knight Bayou Dr, Dayton, TX 77535New ConstructionMLS ID #39589578, Olga M. Garza, Nan & Company Properties - Corporate Office (Heights). HAR
- $348,9904 bd4 ba2.7k sqft791 Marion Place Dr, Dayton, TX 77535New ConstructionMLS ID #53951663, Olga M. Garza, Nan & Company Properties - Corporate Office (Heights). HAR
- $340,9904 bd3 ba2.7k sqft63 Knight Bayou Dr, Dayton, TX 77535New ConstructionMLS ID #49059738, Olga M. Garza, Nan & Company Properties - Corporate Office (Heights). HAR
- $279,9904 bd3 ba2k sqft2349 Millican Dr, Dayton, TX 77535New ConstructionHAR
- $289,9904 bd3 ba1.8k sqft311 Ice Shore Trl, Dayton, TX 77535New ConstructionMLS ID #61652937, Olga M. Garza, Nan & Company Properties - Corporate Office (Heights). HAR
- $279,9903 bd2 ba1.5k sqft2514 N Heritage Dr, Dayton, TX 77535New ConstructionHAR
- from $294,9904 bd2 ba1.7k sqftStarr Plan, River Ranch Trails, Dayton, TX 77535New ConstructionCoventry Homes
- $264,9904 bd2 ba1.5k sqft2361 Millican Dr, Dayton, TX 77535New ConstructionHAR
- from $381,5005 bd4 ba2.5k sqftSabine Plan, River Ranch, Dayton, TX 77535New ConstructionEmpire Homes
- $287,9904 bd3 ba1.8k sqft27 Knight Bayou Dr, Dayton, TX 77535New ConstructionMLS ID #61374576, Olga M. Garza, Nan & Company Properties - Corporate Office (Heights). HAR
