Tucked within a private gated section of River Ranch, this home offers the added privacy of no rear neighbors and an open layout designed for both entertaining and everyday living. The kitchen flows effortlessly into the dining area and spacious great room, while the private primary suite provides a peaceful retreat. Beautiful quartz countertops, a Kohler Plumbing Package, and durable four-sided brick construction add timeless appeal, while flexible living spaces make it easy to adapt the home to your lifestyle.
Take a closer look — schedule your private tour and see all this home has to offer!
New construction
$342,094
2490 N Heritage Dr, Dayton, TX 77535
4beds
2,080sqft
Single Family Residence
Built in 2026
6,250 Square Feet Lot
$338,600 Zestimate®
$164/sqft
$100/mo HOA
What's special
Durable four-sided brick constructionFlexible living spacesBeautiful quartz countertopsKohler plumbing package
- 47 days |
- 12 |
- 0 |
Zillow last checked:
Listing updated:
Listed by:
Jared Turner 713-909-3040,
Coventry Homes
Source: HAR,MLS#: 46855950
Facts & features
Interior
Bedrooms & bathrooms
- Bedrooms: 4
- Bathrooms: 3
- Full bathrooms: 3
Rooms
- Room types: Family Room, Utility Room
Primary bedroom
- Level: First
- Area: 169
- Dimensions: 13x13
Bedroom
- Level: First
- Area: 121
- Dimensions: 11x11
Bedroom
- Level: First
- Area: 132
- Dimensions: 12x11
Bedroom
- Level: First
- Area: 121
- Dimensions: 11x11
Other
- Level: First
- Area: 132
- Dimensions: 11x12
Heating
- Natural Gas
Cooling
- Electric
Appliances
- Included: Disposal, Electric Oven, Microwave, Gas Cooktop, Dishwasher
- Laundry: Electric Dryer Hookup, Gas Dryer Hookup, Washer Hookup
Features
- Prewired for Alarm System, All Bedrooms Down, En-Suite Bath, Primary Bed - 1st Floor, Walk-In Closet(s)
- Has fireplace: No
Interior area
- Total structure area: 2,080
- Total interior livable area: 2,080 sqft
Property
Parking
- Total spaces: 2
- Parking features: Attached
- Attached garage spaces: 2
Features
- Stories: 1
- Patio & porch: Covered, Porch
Lot
- Size: 6,250 Square Feet
- Features: Back Yard, Subdivided, 0 Up To 1/4 Acre
Details
- Parcel number: 72680002410DA
Construction
Type & style
- Home type: SingleFamily
- Architectural style: Traditional
- Property subtype: Single Family Residence
Materials
- Brick
- Foundation: Slab
- Roof: Composition
Condition
- New construction: Yes
- Year built: 2026
Details
- Builder name: Coventry Homes
Utilities & green energy
- Sewer: Public Sewer
- Water: Public, Water District
Green energy
- Green verification: ENERGY STAR Certified Homes, Environments for Living, HERS Index Score
- Energy efficient items: Other Energy Features
Community & HOA
Community
- Security: Prewired for Alarm System
- Subdivision: River Ranch Trails
HOA
- Has HOA: Yes
- HOA fee: $1,200 annually
Location
- Region: Dayton
Financial & listing details
- Price per square foot: $164/sqft
- Tax assessed value: $19,020
- Annual tax amount: $285
- Date on market: 7/9/2026
- Listing terms: Cash,Conventional,FHA,VA Loan
- Road surface type: Concrete
Estimated market value
$338,600
$322,000 - $356,000
$2,398/mo
Price history
| Date | Event | Price |
|---|---|---|
| 7/1/2026 | Listed for sale | $342,094$164/sqft |
Source: Coventry Homes Report a problem | ||
Public tax history
| Year | Property taxes | Tax assessment |
|---|---|---|
| 2025 | $285 | $19,020 |
Find assessor info on the county website
Monthly payment
Est. payment
Payment breakdown
Explore the cost of this home by adjusting the details. Changes won't be saved.Climate risks
Neighborhood: 77535
Nearby schools
GreatSchools rating
- 3/10Kimmie M Brown Elementary SchoolGrades: K-5Distance: 3.6 mi
- 4/10Wilson Junior High SchoolGrades: 6-8Distance: 4 mi
- 5/10Dayton High SchoolGrades: 9-12Distance: 5.8 mi
Schools provided by the listing agent
- Elementary: Kimmie M. Brown Elementary School
- Middle: Woodrow Wilson Junior High School
- High: Dayton High School
Source: HAR. This data may not be complete. We recommend contacting the local school district to confirm school assignments for this home.
- $314,9904 bd3 ba2.2k sqft2486 N Heritage Dr, Dayton, TX 77535New Construction

- $299,9904 bd2 ba1.6k sqft2494 N Heritage Dr, Dayton, TX 77535New Construction
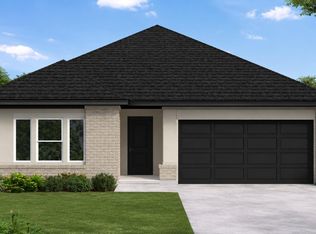
- $297,8904 bd2 ba1.6k sqft2626 Lake Bryan Dr, Dayton, TX 77535New Construction

- $354,2944 bd3 ba2.4k sqft2510 N Heritage Dr, Dayton, TX 77535New Construction
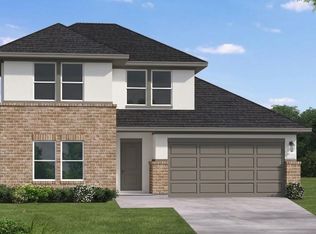
- $271,7004 bd3 ba2k sqft2466 N Heritage Dr, Dayton, TX 77535Off Market
- $279,9903 bd2 ba1.5k sqft2514 N Heritage Dr, Dayton, TX 77535New Construction
- $342,2004 bd3 ba2.3k sqft2449 E Heritage Dr, Dayton, TX 77535Off Market
- $354,2945 bd3 ba2.5k sqft2518 N Heritage Dr, Dayton, TX 77535New Construction
A local agent can set up tours, give advice and negotiate with sellers.
Similar homes
- $354,2944 bd3 ba2.4k sqft2510 N Heritage Dr, Dayton, TX 77535New ConstructionHAR
- $324,9904 bd3 ba2k sqft2525 N Heritage Dr, Dayton, TX 77535New Construction
 MLS ID #71380973, Jared Turner, Coventry Homes. HAR
 - $322,1055 bd4 ba2.3k sqft1626 River Scene Trl, Dayton, TX 77535New Construction
 HAR
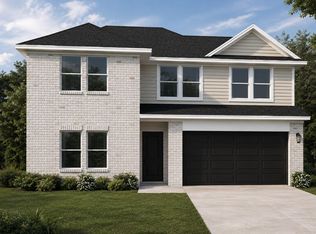
HAR - $324,9905 bd3 ba2.5k sqft2462 N Heritage Dr, Dayton, TX 77535New Construction
 MLS ID #80572990, Jared Turner, Coventry Homes. HAR
 - $315,0004 bd3 ba2.2k sqft2657 Lake Bryan Dr, Dayton, TX 77535New ConstructionHAR
- $354,2945 bd3 ba2.5k sqft2518 N Heritage Dr, Dayton, TX 77535New ConstructionHAR
- $297,8904 bd2 ba1.6k sqft2626 Lake Bryan Dr, Dayton, TX 77535New ConstructionMLS ID #31073730, Jared Turner, Coventry Homes. HAR
- $299,9005 bd3 ba2.4k sqft380 Long Branch Dr, Dayton, TX 77535New ConstructionHAR
- $299,9904 bd2 ba1.6k sqft2494 N Heritage Dr, Dayton, TX 77535New ConstructionMLS ID #55387761, Jared Turner, Coventry Homes. HAR
- $340,9904 bd3 ba2.7k sqft63 Knight Bayou Dr, Dayton, TX 77535New ConstructionMLS ID #49059738, Olga M. Garza, Nan & Company Properties - Corporate Office (Heights). HAR
- $291,5943 bd2 ba1.5k sqft2321 Millican Dr, Dayton, TX 77535New ConstructionMLS ID #24428531, Jared Turner, Coventry Homes. HAR
- from $322,7004 bd2 ba1.6k sqftMedina Plan, River Ranch, Dayton, TX 77535New ConstructionEmpire Homes
- $279,9903 bd2 ba1.5k sqft2514 N Heritage Dr, Dayton, TX 77535New ConstructionHAR
- $279,9904 bd3 ba2k sqft2349 Millican Dr, Dayton, TX 77535New ConstructionHAR
- from $367,1005 bd4 ba2.3k sqftNavarro Plan, River Ranch, Dayton, TX 77535New ConstructionEmpire Homes
- from $381,5005 bd4 ba2.5k sqftSabine Plan, River Ranch, Dayton, TX 77535New ConstructionEmpire Homes
- $239,9004 bd2 ba1.5k sqft460 Long Branch Dr, Dayton, TX 77535New ConstructionHAR
- $326,9904 bd4 ba2.7k sqft19 Knight Bayou Dr, Dayton, TX 77535New ConstructionMLS ID #12814948, Olga M. Garza, Nan & Company Properties - Corporate Office (Heights). HAR
- $270,0003 bd2 ba1.5k sqft240 Ice Shore Trl, Dayton, TX 77535New ConstructionMLS ID #38607576, Meredith Marti, Keller Williams City View. HAR
- $270,0003 bd2 ba1.5k sqft125 Knight Bayou Dr, Dayton, TX 77535New ConstructionMLS ID #31053672, Meredith Marti, Keller Williams City View. HAR
