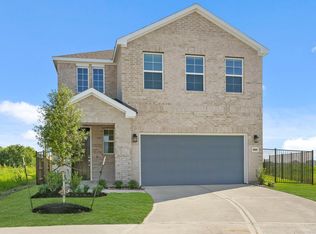
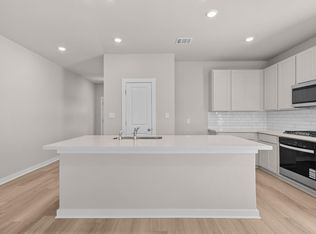
Located in a sought-after gated section of River Ranch, this Howard home is positioned on an oversized cul-de-sac homesite that offers added space, enhanced curb appeal, and a tucked-away feel. Designed with both comfort and functionality in mind, the open-concept kitchen flows seamlessly into the dining area and expansive great room, creating an ideal setting for entertaining and everyday living. The private primary suite offers a relaxing retreat complete with a spacious walk-in closet and a beautifully designed primary bath featuring a separate tub and shower. Secondary bedrooms and flexible living spaces provide versatility for guests, hobbies, or working from home. With its spacious layout, premium homesite, and thoughtful design, this home truly stands out in River Ranch.
Experience this home for yourself — schedule your private tour today!
New construction
Price cut: $5K (8/14)
$324,990
2462 N Heritage Dr, Dayton, TX 77535
5beds
2,576sqft
Single Family Residence
Built in 2026
10,707 Square Feet Lot
$323,500 Zestimate®
$126/sqft
$138/mo HOA
What's special
Oversized cul-de-sac homesiteSpacious walk-in closetTucked-away feelEnhanced curb appealOpen-concept kitchenSeparate tub and showerPrivate primary suite
- 90 days |
- 32 |
- 1 |
Zillow last checked:
Listing updated:
Listed by:
Jared Turner 713-909-3040,
Coventry Homes
Source: HAR,MLS#: 80572990
Facts & features
Interior
Bedrooms & bathrooms
- Bedrooms: 5
- Bathrooms: 3
- Full bathrooms: 2
- 1/2 bathrooms: 1
Rooms
- Room types: Family Room, Utility Room
Primary bedroom
- Level: First
- Area: 196
- Dimensions: 14 X 14
Bedroom
- Level: Second
- Area: 110
- Dimensions: 11 X 10
Bedroom
- Level: Second
- Area: 121
- Dimensions: 11 X 11
Bedroom
- Level: Second
- Area: 144
- Dimensions: 12 X 12
Bedroom
- Level: Second
- Area: 110
- Dimensions: 10 X 11
Heating
- Natural Gas
Cooling
- Ceiling Fan(s), Electric
Appliances
- Included: ENERGY STAR Qualified Appliances, Disposal, Electric Oven, Microwave, Gas Cooktop, Dishwasher
- Laundry: Electric Dryer Hookup, Gas Dryer Hookup, Washer Hookup
Features
- Prewired for Alarm System, En-Suite Bath, Primary Bed - 1st Floor, Walk-In Closet(s)
- Flooring: Carpet, Tile, Vinyl
- Windows: Insulated/Low-E windows
- Has fireplace: No
Interior area
- Total structure area: 2,576
- Total interior livable area: 2,576 sqft
Property
Parking
- Total spaces: 2
- Parking features: Attached
- Attached garage spaces: 2
Features
- Stories: 2
- Patio & porch: Patio/Deck, Porch
Lot
- Size: 10,707 Square Feet
- Features: Back Yard, Cul-De-Sac, Subdivided, 0 Up To 1/4 Acre
Construction
Type & style
- Home type: SingleFamily
- Architectural style: Traditional
- Property subtype: Single Family Residence
Materials
- Brick, Stucco
- Foundation: Slab
- Roof: Composition
Condition
- New construction: Yes
- Year built: 2026
Details
- Builder name: Coventry Homes
Utilities & green energy
- Sewer: Public Sewer
- Water: Public, Water District
Green energy
- Green verification: ENERGY STAR Certified Homes, Environments for Living, HERS Index Score
- Energy efficient items: Attic Vents, Thermostat, HVAC, Insulation, Other Energy Features
Community & HOA
Community
- Security: Prewired for Alarm System
- Subdivision: River Ranch Trails
HOA
- Has HOA: Yes
- HOA fee: $1,650 annually
Location
- Region: Dayton
Financial & listing details
- Price per square foot: $126/sqft
- Date on market: 5/21/2026
- Listing terms: Cash,Conventional,FHA,VA Loan
- Road surface type: Concrete
Estimated market value
$323,500
$307,000 - $340,000
$2,952/mo
Price history
| Date | Event | Price |
|---|---|---|
| 8/14/2026 | Price change | $324,990-1.5%$126/sqft |
Source:  HAR #80572990 Report a problem HAR #80572990 Report a problem | ||
| 8/10/2026 | Price change | $329,990-2.9%$128/sqft |
Source: HAR #80572990 Report a problem | ||
| 6/11/2026 | Price change | $339,990-2.9%$132/sqft |
Source: HAR #80572990 Report a problem | ||
| 6/1/2026 | Price change | $349,990-6.7%$136/sqft |
Source: HAR #80572990 Report a problem | ||
| 5/21/2026 | Price change | $374,990-0.2%$146/sqft |
Source: HAR #80572990 Report a problem | ||
| 5/5/2026 | Listed for sale | $375,890$146/sqft |
Source: Coventry Homes Report a problem | ||
Public tax history
Tax history is unavailable.
Monthly payment
Est. payment
Payment breakdown
Explore the cost of this home by adjusting the details. Changes won't be saved.Climate risks
Neighborhood: 77535
Nearby schools
GreatSchools rating
- 3/10Kimmie M Brown Elementary SchoolGrades: K-5Distance: 3.6 mi
- 4/10Wilson Junior High SchoolGrades: 6-8Distance: 4 mi
- 5/10Dayton High SchoolGrades: 9-12Distance: 5.8 mi
Schools provided by the listing agent
- Elementary: Kimmie M. Brown Elementary School
- Middle: Woodrow Wilson Junior High School
- High: Dayton High School
Source: HAR. This data may not be complete. We recommend contacting the local school district to confirm school assignments for this home.
- $275,4004 bd3 ba2k sqft2466 N Heritage Dr, Dayton, TX 77535Off Market
- $346,5004 bd3 ba2.3k sqft2449 E Heritage Dr, Dayton, TX 77535Off Market
- $324,8005 bd4 ba2.5k sqft2445 E Heritage Dr, Dayton, TX 77535Off Market
- $290,4004 bd3 ba2.2k sqft2418 E Heritage Dr, Dayton, TX 77535Off Market
- $314,9904 bd3 ba2.2k sqft2486 N Heritage Dr, Dayton, TX 77535New Construction
- $282,0004 bd2 ba1.6k sqft2434 E Heritage Dr, Dayton, TX 77535Off Market
- $342,0944 bd3 ba2k sqft2490 N Heritage Dr, Dayton, TX 77535New Construction
- $299,9904 bd2 ba1.6k sqft2494 N Heritage Dr, Dayton, TX 77535New Construction
A local agent can set up tours, give advice and negotiate with sellers.
A local lender can help you make sure your offer is ready when you are.
Similar homes
- $324,9904 bd3 ba2k sqft2525 N Heritage Dr, Dayton, TX 77535New Construction
 HAR
HAR - $299,9005 bd3 ba2.4k sqft380 Long Branch Dr, Dayton, TX 77535New Construction
 HAR
HAR - $314,9904 bd3 ba2.2k sqft2486 N Heritage Dr, Dayton, TX 77535New Construction
 HAR
HAR - $354,2945 bd3 ba2.5k sqft2518 N Heritage Dr, Dayton, TX 77535New Construction
 HAR
HAR - $342,0944 bd3 ba2k sqft2490 N Heritage Dr, Dayton, TX 77535New ConstructionHAR
- $354,2944 bd3 ba2.4k sqft2510 N Heritage Dr, Dayton, TX 77535New ConstructionHAR
- $309,9904 bd3 ba2.4k sqft205 Cross Gable Ln, Dayton, TX 77535New ConstructionHAR
- $299,9904 bd2 ba1.6k sqft2494 N Heritage Dr, Dayton, TX 77535New ConstructionHAR
- $297,8904 bd2 ba1.6k sqft2626 Lake Bryan Dr, Dayton, TX 77535New ConstructionHAR
- $340,9904 bd3 ba2.7k sqft63 Knight Bayou Dr, Dayton, TX 77535New ConstructionMLS ID #49059738, Olga M. Garza, Nan & Company Properties - Corporate Office (Heights). HAR
- from $381,5005 bd4 ba2.5k sqftSabine Plan, River Ranch, Dayton, TX 77535New ConstructionEmpire Homes
- $279,9904 bd3 ba2k sqft2349 Millican Dr, Dayton, TX 77535New ConstructionHAR
- $291,5943 bd2 ba1.5k sqft2321 Millican Dr, Dayton, TX 77535New ConstructionHAR
- $345,9904 bd4 ba2.5k sqft67 Knight Bayou Dr, Dayton, TX 77535New ConstructionMLS ID #39589578, Olga M. Garza, Nan & Company Properties - Corporate Office (Heights). HAR
- $279,9903 bd2 ba1.5k sqft2514 N Heritage Dr, Dayton, TX 77535New ConstructionHAR
- from $322,7004 bd2 ba1.6k sqftMedina Plan, River Ranch, Dayton, TX 77535New ConstructionEmpire Homes
- from $367,1005 bd4 ba2.3k sqftNavarro Plan, River Ranch, Dayton, TX 77535New ConstructionEmpire Homes
- $264,9904 bd2 ba1.5k sqft2361 Millican Dr, Dayton, TX 77535New ConstructionHAR
- $287,9904 bd3 ba1.8k sqft27 Knight Bayou Dr, Dayton, TX 77535New ConstructionMLS ID #61374576, Olga M. Garza, Nan & Company Properties - Corporate Office (Heights). HAR
- from $294,9904 bd2 ba1.7k sqftStarr Plan, River Ranch Trails, Dayton, TX 77535New ConstructionCoventry Homes
