Set within one of River Ranch's desirable gated sections, this Smith home offers the perfect blend of open living and everyday comfort, enhanced by the added privacy of no back neighbors. The spacious kitchen overlooks the dining area and inviting great room, creating a natural gathering space for entertaining or relaxing at home. The private primary suite is tucked away from the secondary bedrooms and features a generous walk-in closet and primary bath designed for relaxation with a separate tub and shower. Thoughtfully designed with flexibility in mind, the secondary bedrooms can easily accommodate guests, hobbies, or a home office. With its desirable homesite, functional layout, and comfortable living spaces, this home is designed to fit the way you live today.
Explore this home today — schedule your private tour and experience the difference.
New construction
Price cut: $6K (6/11)
$299,990
2494 N Heritage Dr, Dayton, TX 77535
4beds
1,662sqft
Single Family Residence
Built in 2026
6,250 Square Feet Lot
$293,100 Zestimate®
$180/sqft
$100/mo HOA
What's special
Gated sectionDesirable homesiteComfortable living spacesInviting great roomGenerous walk-in closetSpacious kitchenSeparate tub and shower
- 84 days
- 11
- 0
Zillow last checked:
Listing updated:
Listed by:
Jared Turner 713-909-3040,
Coventry Homes
Source: HAR,MLS#: 55387761
Facts & features
Interior
Bedrooms & bathrooms
- Bedrooms: 4
- Bathrooms: 2
- Full bathrooms: 2
Rooms
- Room types: Family Room, Utility Room
Primary bedroom
- Level: First
- Area: 169
- Dimensions: 13x13
Bedroom
- Level: First
- Area: 132
- Dimensions: 12x11
Bedroom
- Level: First
- Area: 121
- Dimensions: 11x11
Bedroom
- Level: First
- Area: 121
- Dimensions: 11x11
Heating
- Natural Gas
Cooling
- Electric
Appliances
- Included: Disposal, Electric Oven, Microwave, Gas Cooktop, Dishwasher
- Laundry: Electric Dryer Hookup, Gas Dryer Hookup, Washer Hookup
Features
- Prewired for Alarm System, En-Suite Bath, Primary Bed - 1st Floor, Walk-In Closet(s)
- Flooring: Carpet, Vinyl
- Has fireplace: No
Interior area
- Total structure area: 1,662
- Total interior livable area: 1,662 sqft
Property
Parking
- Total spaces: 2
- Parking features: Attached
- Attached garage spaces: 2
Features
- Stories: 1
- Patio & porch: Covered
- Exterior features: Sprinkler System
- Fencing: Back Yard
Lot
- Size: 6,250 Square Feet
- Features: Subdivided, 0 Up To 1/4 Acre
Construction
Type & style
- Home type: SingleFamily
- Architectural style: Traditional
- Property subtype: Single Family Residence
Materials
- Brick
- Foundation: Slab
- Roof: Composition
Condition
- New construction: Yes
- Year built: 2026
Details
- Builder name: Coventry Homes
Utilities & green energy
- Sewer: Public Sewer
- Water: Public, Water District
Green energy
- Green verification: ENERGY STAR Certified Homes, Environments for Living, HERS Index Score
- Energy efficient items: Other Energy Features
Community & HOA
Community
- Features: Subdivision Tennis Court
- Security: Prewired for Alarm System
- Subdivision: River Ranch Trails
HOA
- Has HOA: Yes
- HOA fee: $1,200 annually
Location
- Region: Dayton
Financial & listing details
- Price per square foot: $180/sqft
- Date on market: 6/5/2026
- Listing terms: Cash,Conventional,FHA,VA Loan
- Road surface type: Concrete
Estimated market value
$293,100
$278,000 - $308,000
$2,249/mo
Price history
| Date | Event | Price |
|---|---|---|
| 6/11/2026 | Price change | $299,990-2%$180/sqft |
Source:  HAR #55387761 Report a problem HAR #55387761 Report a problem | ||
| 5/30/2026 | Listed for sale | $305,994$184/sqft |
Source: Coventry Homes Report a problem | ||
Public tax history
Tax history is unavailable.
Monthly payment
Est. payment
Payment breakdown
Explore the cost of this home by adjusting the details. Changes won't be saved.Climate risks
Neighborhood: 77535
Nearby schools
Schools provided by the listing agent
- Elementary: Kimmie M. Brown Elementary School
- Middle: Woodrow Wilson Junior High School
- High: Dayton High School
Source: HAR. This data may not be complete. We recommend contacting the local school district to confirm school assignments for this home.
- $297,8904 bd2 ba1.6k sqft2626 Lake Bryan Dr, Dayton, TX 77535New Construction

- $342,0944 bd3 ba2k sqft2490 N Heritage Dr, Dayton, TX 77535New Construction

- $314,9904 bd3 ba2.2k sqft2486 N Heritage Dr, Dayton, TX 77535New Construction

- $354,2944 bd3 ba2.4k sqft2510 N Heritage Dr, Dayton, TX 77535New Construction
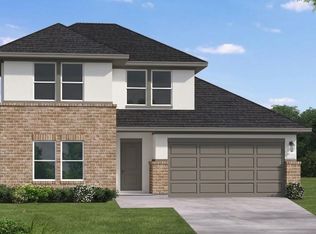
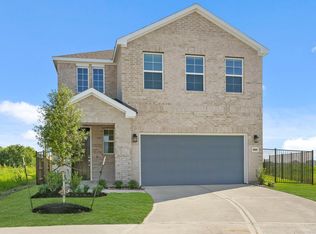
Similar homes
- $297,8904 bd2 ba1.6k sqft2626 Lake Bryan Dr, Dayton, TX 77535New ConstructionMLS ID #31073730, Jared Turner, Coventry Homes. HAR
- $324,9904 bd3 ba2k sqft2525 N Heritage Dr, Dayton, TX 77535New Construction
 MLS ID #71380973, Jared Turner, Coventry Homes. HAR
 - $291,5943 bd2 ba1.5k sqft2321 Millican Dr, Dayton, TX 77535New Construction
 MLS ID #24428531, Jared Turner, Coventry Homes. HAR
 - $299,9005 bd3 ba2.4k sqft380 Long Branch Dr, Dayton, TX 77535New Construction
 HAR
HAR
