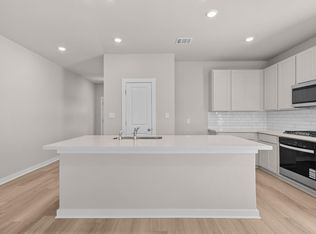
Set on an oversized cul-de-sac homesite within a gated section of River Ranch, this Martin home offers the space, flexibility, and privacy that today's buyers appreciate. The open-concept design brings together the kitchen, dining area, and spacious great room, creating a welcoming environment for both entertaining and everyday living. The private primary suite provides a relaxing retreat, complete with a spacious walk-in closet and a primary bath featuring a separate tub and shower. Upstairs, additional bedrooms and living space offer versatility for guests, hobbies, or a growing household. Thoughtfully designed and situated on an exceptional homesite, this home blends comfort, functionality, and room to grow.
Discover this home today — schedule your private tour and see what makes it stand out.
Pending
Price increase: $59.9K (8/3)
$399,890
2534 N Heritage Dr, Dayton, TX 77535
4beds
2,406sqft
Single Family Residence
Built in 2026
10,123 Square Feet Lot
$394,800 Zestimate®
$166/sqft
$100/mo HOA
What's special
Oversized cul-de-sac homesiteSpacious walk-in closetExceptional homesitePrivate primary suiteOpen-concept design
- 81 days |
- 5 |
- 0 |
Zillow last checked:
Listing updated:
Listed by:
Jared Turner 713-909-3040,
Coventry Homes
Source: HAR,MLS#: 27003684
Facts & features
Interior
Bedrooms & bathrooms
- Bedrooms: 4
- Bathrooms: 3
- Full bathrooms: 2
- 1/2 bathrooms: 1
Rooms
- Room types: Family Room, Utility Room
Primary bedroom
- Level: First
- Area: 196
- Dimensions: 14x14
Bedroom
- Level: Second
- Area: 132
- Dimensions: 11x12
Bedroom
- Level: Second
- Area: 121
- Dimensions: 11x11
Bedroom
- Level: Second
- Area: 144
- Dimensions: 12x12
Heating
- Natural Gas
Cooling
- Electric
Appliances
- Included: Disposal, Electric Oven, Microwave, Gas Cooktop, Dishwasher
- Laundry: Electric Dryer Hookup, Gas Dryer Hookup, Washer Hookup
Features
- Prewired for Alarm System, 3 Bedrooms Up, En-Suite Bath, Primary Bed - 1st Floor, Walk-In Closet(s)
- Flooring: Carpet, Tile, Vinyl
- Has fireplace: No
Interior area
- Total structure area: 2,406
- Total interior livable area: 2,406 sqft
Property
Parking
- Total spaces: 2
- Parking features: Attached
- Attached garage spaces: 2
Features
- Stories: 2
- Patio & porch: Covered
- Exterior features: Sprinkler System
- Fencing: Back Yard
Lot
- Size: 10,123 Square Feet
- Features: Cul-De-Sac, Subdivided, 0 Up To 1/4 Acre
Construction
Type & style
- Home type: SingleFamily
- Architectural style: Traditional
- Property subtype: Single Family Residence
Materials
- Brick
- Foundation: Slab
- Roof: Composition
Condition
- New construction: Yes
- Year built: 2026
Details
- Builder name: Coventry Homes
Utilities & green energy
- Sewer: Public Sewer
- Water: Public, Water District
Green energy
- Green verification: ENERGY STAR Certified Homes, Environments for Living, HERS Index Score
- Energy efficient items: Other Energy Features
Community & HOA
Community
- Features: Subdivision Tennis Court
- Security: Prewired for Alarm System
- Subdivision: River Ranch Trails
HOA
- Has HOA: Yes
- HOA fee: $1,200 annually
Location
- Region: Dayton
Financial & listing details
- Price per square foot: $166/sqft
- Date on market: 6/5/2026
- Listing terms: Cash,Conventional,FHA,VA Loan
- Road surface type: Concrete
Estimated market value
$394,800
$375,000 - $415,000
$2,673/mo
Price history
| Date | Event | Price |
|---|---|---|
| 8/3/2026 | Pending sale | $399,890+17.6%$166/sqft |
Source:  HAR #27003684 Report a problem HAR #27003684 Report a problem | ||
| 6/11/2026 | Price change | $339,990-15%$141/sqft |
Source: Coventry Homes Report a problem | ||
| 5/30/2026 | Listed for sale | $399,890$166/sqft |
Source: Coventry Homes Report a problem | ||
Public tax history
Tax history is unavailable.
Monthly payment
Est. payment
Payment breakdown
Explore the cost of this home by adjusting the details. Changes won't be saved.Climate risks
Neighborhood: 77535
Nearby schools
GreatSchools rating
- 3/10Kimmie M Brown Elementary SchoolGrades: K-5Distance: 3.6 mi
- 4/10Wilson Junior High SchoolGrades: 6-8Distance: 4 mi
- 5/10Dayton High SchoolGrades: 9-12Distance: 5.8 mi
Schools provided by the listing agent
- Elementary: Kimmie M. Brown Elementary School
- Middle: Woodrow Wilson Junior High School
- High: Dayton High School
Source: HAR. This data may not be complete. We recommend contacting the local school district to confirm school assignments for this home.
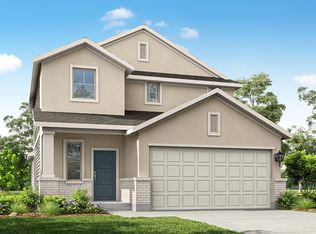
- $279,8004 bd3 ba1.9k sqft2538 N Heritage Dr, Dayton, TX 77535Off Market
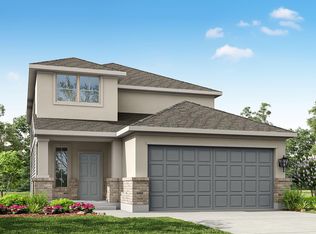
- $289,2004 bd3 ba2k sqft2529 N Heritage Dr, Dayton, TX 77535Off Market
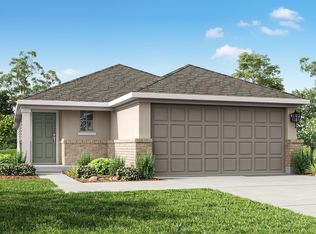
- $253,8004 bd2 ba1.6k sqft2526 N Heritage Dr, Dayton, TX 77535Off Market
- $324,9904 bd3 ba2k sqft2525 N Heritage Dr, Dayton, TX 77535New Construction

- $254,0004 bd2 ba1.6k sqft2661 Lake Bryan Dr, Dayton, TX 77535Off Market
- $354,2945 bd3 ba2.5k sqft2518 N Heritage Dr, Dayton, TX 77535New Construction
- $279,9903 bd2 ba1.5k sqft2514 N Heritage Dr, Dayton, TX 77535New Construction
- $395,9005 bd4 ba3k sqft2653 Lake Bryan Dr, Dayton, TX 77355Off Market
A local agent can set up tours, give advice and negotiate with sellers.
Similar homes
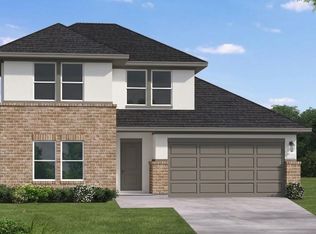
- $354,2944 bd3 ba2.4k sqft2510 N Heritage Dr, Dayton, TX 77535New Construction
 HAR
HAR - $324,9904 bd3 ba2k sqft2525 N Heritage Dr, Dayton, TX 77535New ConstructionMLS ID #71380973, Jared Turner, Coventry Homes. HAR
- $354,2945 bd3 ba2.5k sqft2518 N Heritage Dr, Dayton, TX 77535New Construction
 HAR
HAR - $342,0944 bd3 ba2k sqft2490 N Heritage Dr, Dayton, TX 77535New Construction
 MLS ID #46855950, Jared Turner, Coventry Homes. HAR
 - $360,8754 bd3 ba1.8k sqft795 Marion Place Dr, Dayton, TX 77535New ConstructionMLS ID #66017886, Olga M. Garza, Nan & Company Properties - Corporate Office (Heights). HAR
- $324,9905 bd3 ba2.5k sqft2462 N Heritage Dr, Dayton, TX 77535New ConstructionMLS ID #80572990, Jared Turner, Coventry Homes. HAR
- $314,9904 bd3 ba2.2k sqft2486 N Heritage Dr, Dayton, TX 77535New ConstructionHAR
- $299,9005 bd3 ba2.4k sqft380 Long Branch Dr, Dayton, TX 77535New ConstructionHAR
- $348,9904 bd4 ba2.7k sqft791 Marion Place Dr, Dayton, TX 77535New ConstructionMLS ID #53951663, Olga M. Garza, Nan & Company Properties - Corporate Office (Heights). HAR
- $345,9904 bd4 ba2.5k sqft67 Knight Bayou Dr, Dayton, TX 77535New ConstructionMLS ID #39589578, Olga M. Garza, Nan & Company Properties - Corporate Office (Heights). HAR
- $433,5205 bd5 ba2.8k sqft68 Thickets Grove Dr, Dayton, TX 77535New ConstructionMLS ID #37137637, Olga M. Garza, Nan & Company Properties - Corporate Office (Heights). HAR
- $340,9904 bd3 ba2.7k sqft63 Knight Bayou Dr, Dayton, TX 77535New ConstructionMLS ID #49059738, Olga M. Garza, Nan & Company Properties - Corporate Office (Heights). HAR
- $299,9904 bd2 ba1.6k sqft2494 N Heritage Dr, Dayton, TX 77535New ConstructionMLS ID #55387761, Jared Turner, Coventry Homes. HAR
- from $367,1005 bd4 ba2.3k sqftNavarro Plan, River Ranch, Dayton, TX 77535New ConstructionEmpire Homes
- $279,9904 bd3 ba2k sqft2349 Millican Dr, Dayton, TX 77535New ConstructionHAR
- $279,9903 bd2 ba1.5k sqft2514 N Heritage Dr, Dayton, TX 77535New ConstructionHAR
- $291,5943 bd2 ba1.5k sqft2321 Millican Dr, Dayton, TX 77535New ConstructionMLS ID #24428531, Jared Turner, Coventry Homes. HAR
- $289,9904 bd3 ba1.8k sqft311 Ice Shore Trl, Dayton, TX 77535New ConstructionMLS ID #61652937, Olga M. Garza, Nan & Company Properties - Corporate Office (Heights). HAR
- $287,9904 bd3 ba1.8k sqft319 Ice Shore Trl, Dayton, TX 77535New ConstructionMLS ID #30225584, Olga M. Garza, Nan & Company Properties - Corporate Office (Heights). HAR
- from $468,0004 bd4 ba3.2k sqftAlder Plan, River Ranch, Dayton, TX 77535New ConstructionEmpire Homes
