Welcome to your private sanctuary, nestled on over an acre in the coveted Commons of Lake Houston. This beautifully maintained 3-bedroom home seamlessly blends the tranquility of country living with the convenience of the city nearby. Enjoy an open-concept kitchen & living area, filled with natural light—perfect for entertaining or unwinding at home. The main floor boasts a formal dining room, a dedicated study ideal for working from home, & a spacious primary suite featuring an ensuite bathroom & walk-in closet. Upstairs, discover a large game room, two generously sized bedrooms, & a full bath—ideal for family or guests. The expansive, partially wooded lot is a canvas for your dream outdoor oasis, whether you envision gardens, play areas, or entertaining spaces. Amenities of The Commons-Community pool, lake access with boat launch, 30+ miles of scenic riding & hiking trails, cypress-lined bayous, & multiple parks. Don't miss this chance to enjoy the best of nature & convenience!
For sale
$475,000
28510 Lazy Rock Dr, Huffman, TX 77336
3beds
2,836sqft
:
Get pre-qualified$4,320/mo
Single Family Residence
Built in 2013
1.06 Acres Lot
$463,800 Zestimate®
$167/sqft
$86/mo HOA
What's special
Over an acreExpansive partially wooded lotFilled with natural lightFormal dining roomDedicated studyDream outdoor oasisLarge game room
- 268 days |
- 124 |
- 6 |
Zillow last checked:
Listing updated:
Listed by:
Dayna Simon TREC #0483940 281-639-5878,
Better Homes and Gardens Real Estate Gary Greene - Lake Houston
Source: HAR,MLS#: 2770103
Facts & features
Interior
Bedrooms & bathrooms
- Bedrooms: 3
- Bathrooms: 3
- Full bathrooms: 2
- 1/2 bathrooms: 1
Rooms
- Room types: Utility Room
Primary bedroom
- Level: First
- Area: 143
- Dimensions: 13 x 11
Bedroom
- Level: Second
- Area: 143
- Dimensions: 13 x 11
Bedroom
- Level: Second
- Area: 168
- Dimensions: 14 x 12
Other
- Level: First
- Area: 143
- Dimensions: 13 x 11
Breakfast
- Level: First
- Area: 120
- Dimensions: 12 x 10
Dining room
- Level: First
- Area: 143
- Dimensions: 13 x 11
Family room
- Level: First
- Area: 320
- Dimensions: 16 x 20
Game room
- Level: Second
- Area: 299
- Dimensions: 13 x 23
Kitchen
- Level: First
- Area: 168
- Dimensions: 12 x 14
Heating
- Propane
Cooling
- Ceiling Fan(s), Electric
Appliances
- Included: Disposal, Dryer, Refrigerator, Washer, Oven, Microwave, Gas Range, Dishwasher
- Laundry: Electric Dryer Hookup, Washer Hookup
Features
- Crown Molding, Formal Entry/Foyer, High Ceilings, En-Suite Bath, Primary Bed - 1st Floor, Walk-In Closet(s)
- Flooring: Carpet, Engineered Hardwood, Tile
- Windows: Insulated/Low-E windows, Window Coverings
Interior area
- Total structure area: 2,836
- Total interior livable area: 2,836 sqft
Video & virtual tour
Property
Parking
- Total spaces: 2
- Parking features: Attached, Garage Door Opener
- Attached garage spaces: 2
Features
- Stories: 2
- Patio & porch: Covered, Patio/Deck
- Exterior features: Back Green Space
- Fencing: Back Yard
Lot
- Size: 1.06 Acres
- Features: Back Yard, Subdivided, Wooded, 1 Up to 2 Acres
Details
- Parcel number: 1309580010005
Construction
Type & style
- Home type: SingleFamily
- Architectural style: Traditional
- Property subtype: Single Family Residence
Materials
- Brick, Cement Siding
- Foundation: Slab
- Roof: Composition
Condition
- New construction: No
- Year built: 2013
Utilities & green energy
- Sewer: Public Sewer, Septic Tank
Green energy
- Energy efficient items: Thermostat
Community & HOA
Community
- Subdivision: Commons Waterway
HOA
- Has HOA: Yes
- Amenities included: Boat Dock, Boat Ramp, Clubhouse, Horse Trails, Park, Pool, Trail(s)
- HOA fee: $1,030 annually
Location
- Region: Huffman
Financial & listing details
- Price per square foot: $167/sqft
- Tax assessed value: $525,824
- Annual tax amount: $9,372
- Date on market: 11/8/2025
- Listing terms: Cash,Conventional,FHA,VA Loan
- Road surface type: Concrete
Estimated market value
$463,800
$441,000 - $487,000
$2,914/mo
Price history
| Date | Event | Price |
|---|---|---|
| 4/21/2026 | Listed for sale | $475,000$167/sqft |
Source:  HAR #2770103 Report a problem HAR #2770103 Report a problem | ||
| 4/13/2026 | Pending sale | $475,000$167/sqft |
Source: HAR #2770103 Report a problem | ||
| 2/24/2026 | Price change | $475,000-3%$167/sqft |
Source: HAR #2770103 Report a problem | ||
| 11/8/2025 | Price change | $489,900-2%$173/sqft |
Source: HAR #2770103 Report a problem | ||
| 10/17/2025 | Listing removed | $2,500$1/sqft |
Source:  HAR #69212184 Report a problem HAR #69212184 Report a problem | ||
| 8/28/2025 | Listed for rent | $2,500$1/sqft |
Source: HAR #69212184 Report a problem | ||
| 7/1/2025 | Price change | $499,900-4.8%$176/sqft |
Source: HAR #21760071 Report a problem | ||
| 6/5/2025 | Price change | $525,000-4.5%$185/sqft |
Source: HAR #21760071 Report a problem | ||
| 2/28/2025 | Listed for sale | $550,000+25%$194/sqft |
Source: HAR #21760071 Report a problem | ||
| 6/13/2021 | Sold | -- |
Source: Agent Provided Report a problem | ||
| 5/17/2021 | Pending sale | $440,000$155/sqft |
Source: HAR #25546084 Report a problem | ||
| 5/11/2021 | Price change | $440,000-2.2%$155/sqft |
Source: HAR #25546084 Report a problem | ||
| 4/26/2021 | Listed for sale | $450,000$159/sqft |
Source: HAR #25546084 Report a problem | ||
| 4/25/2021 | Listing removed | -- |
Source: Owner Report a problem | ||
| 4/21/2021 | Listed for sale | $450,000$159/sqft |
Source: Owner Report a problem | ||
Public tax history
| Year | Property taxes | Tax assessment |
|---|---|---|
| 2025 | $3,171 +1.5% | $525,824 -2.6% |
| 2024 | $3,123 | $539,902 +2.6% |
| 2023 | -- | $526,066 +19.6% |
| 2022 | $2,324 | $439,752 +14.4% |
| 2021 | -- | $384,364 +4.5% |
| 2020 | $2,146 +4.2% | $367,854 +6% |
| 2019 | $2,060 -67.7% | $347,187 +3.7% |
| 2018 | $6,372 | $334,716 |
| 2017 | $6,372 +4.7% | $334,716 +4.5% |
| 2016 | $6,085 +69.6% | $320,422 +2% |
| 2015 | $3,588 | $314,215 +87% |
| 2014 | $3,588 | $167,988 |
Find assessor info on the county website
Monthly payment
Est. payment
Payment breakdown
Explore the cost of this home by adjusting the details. Changes won't be saved.Climate risks
Neighborhood: 77336
Nearby schools
GreatSchools rating
- 3/10Huffman Elementary SchoolGrades: PK-5Distance: 2.9 mi
- 4/10Huffman Middle SchoolGrades: 6-8Distance: 3.7 mi
- 6/10Hargrave High SchoolGrades: 9-12Distance: 3.6 mi
Schools provided by the listing agent
- Elementary: Huffman Elementary School (Huffman)
- Middle: Huffman Middle School
- High: Hargrave High School
Source: HAR. This data may not be complete. We recommend contacting the local school district to confirm school assignments for this home.
- $604,5003 bd4 ba2.4k sqft28514 Lazy Rock Dr, Huffman, TX 77336Off Market

- $85,500-- bd-- ba-- sqft28506 Lazy Rock Dr, Huffman, TX 77336Off Market
- $630,7003 bd2 ba2.5k sqft28502 Lazy Rock Dr, Huffman, TX 77336Off Market
- $597,4004 bd3 ba2.9k sqft28518 Lazy Rock Dr, Huffman, TX 77336Off Market
- $895,5004 bd6 ba4.3k sqft1202 Rocky Falls Ln, Huffman, TX 77336For Sale
- $584,8004 bd3 ba2.6k sqft28426 Lazy Rock Dr, Huffman, TX 77336Off Market
- $1,096,0004 bd3 ba4.5k sqft28511 Lazy Rock Dr, Huffman, TX 77336Off Market
- $771,4004 bd3 ba3.5k sqft28519 Lazy Rock Dr, Huffman, TX 77336Off Market
A local agent can set up tours, give advice and negotiate with sellers.
A local lender can help you make sure your offer is ready when you are.
Similar homes
- $365,0003 bd2 ba1.9k sqft27322 Afton Way, Huffman, TX 77336For Sale
 MLS ID #63476091, Morgan Marley, Keller Williams Realty Northeast. HAR
 - $699,0004 bd3 ba3k sqft28510 Redwood Cliff Ln, Huffman, TX 77336For Sale
 MLS ID #18251046, Todd Spurlock, Randall Stewart Properties. HAR
 - $444,9993 bd3 ba2.7k sqft16707 Lavon Lake Ln, Houston, TX 77044For Sale
 MLS ID #85267839, Amy Mauer, Better Homes and Gardens Real Estate Gary Greene - Lake Houston. HAR
 - $480,0004 bd3 ba3k sqft13118 Six Rivers Dr, Humble, TX 77346For Sale
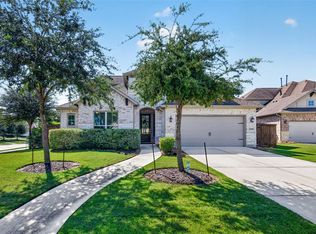 MLS ID #23137960, Becky Garcia, Jason Mitchell Real Estate LLC. HAR
 - $439,9993 bd2 ba2.5k sqft3319 Skylark Valley Trce, Porter, TX 77365For SaleMLS ID #10269109, Dana Paige Calfee, JLA Realty. HAR
- $474,9934 bd4 ba3k sqft3318 Allendale Park Ct, Porter, TX 77365For SaleMLS ID #22900386, Jan Jackson, RE/MAX Integrity. HAR
- $379,9005 bd4 ba3.2k sqft3330 Lost Maple Forest Ct, Kingwood, TX 77345For SaleMLS ID #19407853, Janis Adams, RE/MAX Universal. HAR
- $449,0003 bd3 ba2.8k sqft31311 Mallards Pond Ct, Spring, TX 77386For SaleMLS ID #57632385, Myka-Lyn Zito, Southern Heritage Realty, LLC. HAR
- $430,0004 bd4 ba3.2k sqft2915 Silverberry Trl, Kingwood, TX 77345For SaleMLS ID #59819869, Ziad Al Kayali, Keller Williams Premier Realty. HAR
- $522,0004 bd4 ba3.2k sqft18115 Stari Most Ln, Houston, TX 77044For SaleMLS ID #21148246, Emilio Zaporteza, Vez Realty, LLC. HAR
- $442,5005 bd4 ba3.1k sqft16506 Boundary Waters Ln, Humble, TX 77346For SaleMLS ID #43687852, Anthony Price, Legacy Homes & Properties, LLC. HAR
- $475,0004 bd4 ba3.6k sqft12515 Brazos Bend Trl, Humble, TX 77346For SaleMLS ID #28270866, Cortney Keim, JLA Realty. HAR
- $469,0004 bd4 ba2.9k sqft3326 Allendale Park Ct, Porter, TX 77365For SaleMLS ID #81773450, Kishant Chatarpal, Fathom Realty. HAR
- $365,0004 bd2 ba2.3k sqft12702 Wolf Creek Ct, Humble, TX 77346For SaleMLS ID #74066180, Zane Longino, Central Metro Realty. HAR
- $535,0004 bd4 ba3.6k sqft6130 Riverchase Glen Dr, Kingwood, TX 77345For SaleMLS ID #47962389, Katie Orth, eXp Realty LLC. HAR
- $270,0004 bd2 ba2k sqft407 Corydon Dr, Huffman, TX 77336For SaleMLS ID #54585519, Kristina Newcomb, eXp Realty LLC. HAR
- $424,9004 bd3 ba3.2k sqft17311 Lassen Forest Ln, Humble, TX 77346For SaleMLS ID #58506182, Lorna Calder, RE/MAX Universal. HAR
- $425,0003 bd3 ba3.1k sqft12427 Cedar Breaks Ct, Humble, TX 77346For SaleMLS ID #21857742, Ana Leal, Blair Realty Group. HAR
- $535,0004 bd4 ba4.1k sqft13929 N Lake Branch Ln, Houston, TX 77044For SaleMLS ID #55703970, Ricardo Gonzalez, RE/MAX The Woodlands & Spring. HAR
- $525,0003 bd4 ba3.2k sqft31209 Wooded Glen Ln, Spring, TX 77386For SaleMLS ID #90721454, Brett Jackson, C & K Properties. HAR
