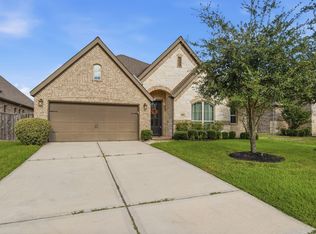
Beautiful 3/2/2 one story, where timeless style meets everyday comfort. Home welcomes you w/ a charming front porch & inviting foyer, setting the tone for details found throughout. Private study w/ elegant French doors, in the heart of the home, the open-concept island kitchen features walk-in pantry & flows seamlessly into spacious family room & adjoining dining area..ideal for entertaining. Soaring ceilings throughout & walls of windows for natural light. The owner's suite is a true retreat, offering a en suite bath w/dual vanities, separate shower, soaking tub, & expansive walk-in closet w/convenient access to utility room. Step outside to large covered rear patio w/spacious yard creating the perfect setting for relaxing. In addition, built in gas for grill, sprinkler system & portable generator inlet.Designed to provide comfort, functionality, and elegant living. Conveniently located to Bush Intercontinental Airport, Sam Houston Parkway, Grand Parkway, shopping & schools.
For sale
Price cut: $10K (10/7)
$399,999
3319 Skylark Valley Trce, Porter, TX 77365
3beds
2,544sqft
Single Family Residence
Built in 2019
7,352 Square Feet Lot
$393,100 Zestimate®
$157/sqft
$100/mo HOA
What's special
Portable generator inletInviting foyerSpacious family roomSoaking tubSoaring ceilings throughoutOpen-concept island kitchenLarge covered rear patio
- 3 days
- 67
- 4
Likely to sell faster than
Zillow last checked:
Listing updated:
Listed by:
Dana Paige Calfee TREC #0548838 281-415-1185,
JLA Realty
Source: HAR,MLS#: 98834525
Facts & features
Interior
Bedrooms & bathrooms
- Bedrooms: 3
- Bathrooms: 2
- Full bathrooms: 2
Primary bedroom
- Level: First
- Area: 238
- Dimensions: 14x17
Bedroom
- Level: First
- Area: 132
- Dimensions: 12x11
Bedroom
- Level: First
- Area: 156
- Dimensions: 12x13
Other
- Level: First
- Area: 168
- Dimensions: 14x12
Dining room
- Level: First
- Area: 195
- Dimensions: 13x15
Family room
- Level: First
- Area: 340
- Dimensions: 17x20
Heating
- Natural Gas
Cooling
- Ceiling Fan(s), Electric
Appliances
- Included: Disposal, Oven, Microwave, Gas Cooktop, Dishwasher
- Laundry: Electric Dryer Hookup, Gas Dryer Hookup, Washer Hookup
Features
- Crown Molding, Formal Entry/Foyer, High Ceilings, All Bedrooms Down
- Flooring: Carpet, Tile
- Has fireplace: No
Interior area
- Total structure area: 2,544
- Total interior livable area: 2,544 sqft
Video & virtual tour
Property
Parking
- Total spaces: 2
- Parking features: Attached, Garage Door Opener, Double-Wide Driveway
- Attached garage spaces: 2
Features
- Stories: 1
- Patio & porch: Covered, Patio/Deck
- Fencing: Back Yard
Lot
- Size: 7,352 Square Feet
- Features: Near Golf Course, Subdivided, 0 Up To 1/4 Acre
Details
- Parcel number: 1386740020005
Construction
Type & style
- Home type: SingleFamily
- Architectural style: Traditional
- Property subtype: Single Family Residence
Materials
- Brick, Cement Siding, Stone
- Foundation: Slab
- Roof: Composition
Condition
- New construction: No
- Year built: 2019
Details
- Builder name: Village Builders
Utilities & green energy
- Sewer: Public Sewer
- Water: Public
Green energy
- Green verification: ENERGY STAR Certified Homes
- Energy efficient items: Attic Vents, Thermostat
Community & HOA
Community
- Subdivision: Royal Brook
HOA
- Has HOA: Yes
- Amenities included: Basketball Court, Park, Playground, Pool, Trail(s)
- HOA fee: $1,200 annually
Location
- Region: Porter
Financial & listing details
- Price per square foot: $157/sqft
- Tax assessed value: $411,738
- Annual tax amount: $9,714
- Date on market: 10/20/2026
- Listing terms: Conventional,FHA,VA Loan
- Exclusions: All Drapes And Rods, Tv Mounts, Refrigerator, Washer And Dryer
- Ownership: Full Ownership
- Road surface type: Concrete, Curbs
Estimated market value
$393,100
$373,000 - $413,000
$2,990/mo
Price history
| Date | Event | Price |
|---|---|---|
| 10/7/2026 | Price change | $399,999-2.4%$157/sqft |
Source:  HAR #10269109 Report a problem HAR #10269109 Report a problem | ||
| 8/26/2026 | Price change | $410,000-2.4%$161/sqft |
Source: HAR #10269109 Report a problem | ||
| 8/4/2026 | Price change | $420,000-4.5%$165/sqft |
Source: HAR #10269109 Report a problem | ||
| 7/22/2026 | Listed for sale | $439,999$173/sqft |
Source: HAR #10269109 Report a problem | ||
Public tax history
| Year | Property taxes | Tax assessment |
|---|---|---|
| 2025 | $4,183 +0.4% | $411,738 -1.1% |
| 2024 | $4,168 +10.2% | $416,271 -6.6% |
| 2023 | $3,782 +7.8% | $445,917 +14.8% |
| 2022 | $3,508 | $388,501 +17.1% |
| 2021 | -- | $331,636 +10% |
| 2020 | $3,133 +534% | $301,599 +688.8% |
| 2019 | $494 | $38,236 |
| 2018 | -- | -- |
Find assessor info on the county website
Monthly payment
Est. payment
Payment breakdown
Explore the cost of this home by adjusting the details. Changes won't be saved.Climate risks
Neighborhood: Kingwood
Nearby schools
Schools provided by the listing agent
- Elementary: Elm Grove Elementary School (Humble)
- Middle: Kingwood Middle School
- High: Kingwood Park High School
Source: HAR. This data may not be complete. We recommend contacting the local school district to confirm school assignments for this home.
- $430,8004 bd4 ba3.1k sqft3315 Skylark Valley Trce, Porter, TX 77365Off Market
- $452,7005 bd4 ba3k sqft3311 Skylark Valley Trce, Porter, TX 77365Off Market
- $503,7004 bd4 ba3.2k sqft3318 Bellwick Chase Ln, Porter, TX 77365Off Market
- $440,0004 bd3 ba2.5k sqft3314 Bellwick Chase Ln, Porter, TX 77365For Sale

Similar homes
- $409,9994 bd3 ba2.6k sqft3311 Allendale Park Ct, Porter, TX 77365For Sale
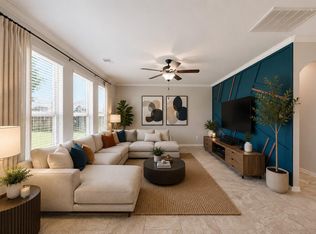
 MLS ID #2360202, Tili Capistran, Intero River Oaks Office. HAR
 - $409,0005 bd3 ba2.9k sqft25533 Ramrock Dr, Porter, TX 77365For Sale
 MLS ID #75703547, Dawn McClendon, JLA Realty. HAR
 - $399,0004 bd4 ba2.9k sqft21299 Lily Springs Dr, Porter, TX 77365For Sale
 MLS ID #3918801, Steve Kinney, JLA Realty. HAR
 - $334,5004 bd3 ba2.4k sqft18793 Laurel Hills Dr, New Caney, TX 77357For Sale
 MLS ID #77782200, Andreza Oboli, Pop Realty. HAR
