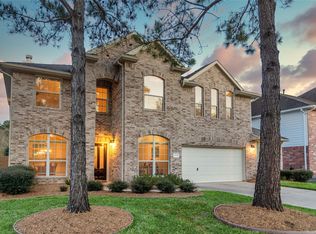
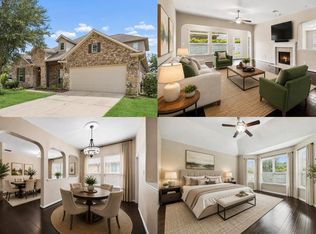
Welcome to this inviting one-story, 5-bedroom home in the Oakhurst community! The open floor plan offers plenty of natural light and flexible living space, including a bedroom with French doors that could easily serve as a home office or flex room. The spacious kitchen features abundant cabinetry, a gas range, center island and breakfast bar overlooking the living area with a cozy gas fireplace. A separate dining room provides additional space for entertaining. Fresh interior paint throughout and a roof approximately 3 years old add to the appeal. Enjoy a backyard with no back neighbors for added privacy. Oakhurst offers parks, trails, recreation amenities, along with the nearby public Oakhurst Golf Club. Conveniently located near shopping, dining, I-69/US-59 and Bush Intercontinental Airport. Pictures are virtually staged.
For sale
Price cut: $6K (10/19)
$409,000
25533 Ramrock Dr, Porter, TX 77365
5beds
2,970sqft
Single Family Residence
Built in 2006
8,250 Square Feet Lot
$402,600 Zestimate®
$138/sqft
$-- HOA
What's special
Cozy gas fireplaceOpen floor planInviting one-storyFresh interior paint throughoutSeparate dining roomPlenty of natural lightSpacious kitchen
- 35 days
- 209
- 19
Zillow last checked:
Listing updated:
Listed by:
Dawn McClendon TREC #0705991 713-373-1400,
JLA Realty
Source: HAR,MLS#: 75703547
Facts & features
Interior
Bedrooms & bathrooms
- Bedrooms: 5
- Bathrooms: 3
- Full bathrooms: 2
- 1/2 bathrooms: 1
Primary bedroom
- Level: First
- Area: 270
- Dimensions: 15x18
Bedroom
- Level: First
- Area: 132
- Dimensions: 12x11
Bedroom
- Level: First
- Area: 143
- Dimensions: 13x11
Bedroom
- Level: First
- Area: 120
- Dimensions: 12x10
Bedroom
- Level: First
- Area: 143
- Dimensions: 13x11
Heating
- Natural Gas
Cooling
- Gas
Appliances
- Included: Gas Oven, Microwave, Gas Cooktop, Dishwasher
Features
- All Bedrooms Down, En-Suite Bath, Walk-In Closet(s)
- Flooring: Tile
- Number of fireplaces: 1
- Fireplace features: Gas
Interior area
- Total structure area: 2,970
- Total interior livable area: 2,970 sqft
Property
Parking
- Total spaces: 2
- Parking features: Attached
- Attached garage spaces: 2
Features
- Stories: 1
- Patio & porch: Patio/Deck, Porch
- Fencing: Back Yard
Lot
- Size: 8,250 Square Feet
- Features: Back Yard, Subdivided, 0 Up To 1/4 Acre
Details
- Parcel number: 351021
Construction
Type & style
- Home type: SingleFamily
- Architectural style: Traditional
- Property subtype: Single Family Residence
Materials
- Brick
- Foundation: Slab
- Roof: Composition
Condition
- New construction: No
- Year built: 2006
Utilities & green energy
- Sewer: Public Sewer
Green energy
- Energy efficient items: Attic Vents
Community & HOA
Community
- Subdivision: Oakhurst Fairways 02
HOA
- Has HOA: Yes
Location
- Region: Porter
Financial & listing details
- Price per square foot: $138/sqft
- Tax assessed value: $405,605
- Annual tax amount: $10,029
- Date on market: 9/18/2026
- Road surface type: Concrete
Estimated market value
$402,600
$382,000 - $423,000
$2,763/mo
Price history
| Date | Event | Price |
|---|---|---|
| 10/19/2026 | Price change | $409,000-1.4%$138/sqft |
Source:  HAR #75703547 Report a problem | ||
| 9/18/2026 | Listed for sale | $415,000+66%$140/sqft |
Source: HAR #75703547 Report a problem | ||
| 10/29/2011 | Listing removed | $249,950$84/sqft |
Source: MacFarlane Realty #94186663 Report a problem | ||
| 6/13/2011 | Listed for sale | $249,950$84/sqft |
Source: MacFarlane Realty #94186663 Report a problem | ||
Public tax history
| Year | Property taxes | Tax assessment |
|---|---|---|
| 2025 | $7,648 +6.7% | $405,605 +7% |
| 2024 | $7,168 +0.7% | $378,958 0% |
| 2023 | $7,116 | $378,960 +4.6% |
| 2022 | -- | $362,310 +31% |
| 2021 | $5,898 +4% | $276,520 +6% |
| 2020 | $5,671 +44.8% | $260,880 -3.4% |
| 2019 | $3,918 -43.2% | $269,960 +3% |
| 2018 | $6,894 +18.5% | $262,170 |
| 2017 | $5,817 -1.8% | $262,170 |
| 2016 | $5,926 -1.6% | $262,170 +6.5% |
| 2015 | $6,024 | $246,240 +10% |
| 2014 | $6,024 | $223,850 +4.6% |
| 2013 | -- | $214,010 |
| 2012 | -- | $214,010 |
| 2011 | -- | $214,010 |
| 2010 | -- | $214,010 |
| 2009 | -- | $214,010 |
| 2008 | -- | $214,010 +3.6% |
| 2007 | -- | $206,590 +526% |
| 2006 | -- | $33,000 |
Find assessor info on the county website
Monthly payment
Est. payment
Payment breakdown
Explore the cost of this home by adjusting the details. Changes won't be saved.Climate risks
Neighborhood: Oakhurst
Nearby schools
Schools provided by the listing agent
- Elementary: Bens Branch Elementary School
- Middle: Woodridge Forest Middle School
- High: West Fork High School
Source: HAR. This data may not be complete. We recommend contacting the local school district to confirm school assignments for this home.
Similar homes
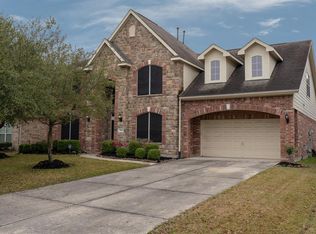
- $325,0004 bd4 ba2.8k sqft20716 Laura Lee Ln, Porter, TX 77365For Sale
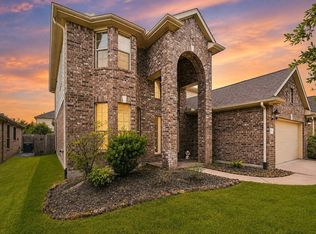 MLS ID #25666752, Kimberly Vasquez, eXp Realty LLC. HAR
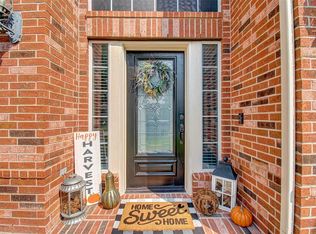
- $439,0004 bd5 ba3.6k sqft25201 Quiet Ledge, Porter, TX 77365For Sale
 MLS ID #28946659, Heidi Cole, Keller Williams Realty Metropolitan. HAR
- $399,9993 bd2 ba2.5k sqft3319 Skylark Valley Trce, Porter, TX 77365For Sale
 MLS ID #98834525, Dana Paige Calfee, JLA Realty. HAR
- $485,0004 bd4 ba3.6k sqft20390 Presley Grove Dr, Porter, TX 77365For Sale
 MLS ID #53944371, Steve Kinney, JLA Realty. HAR
