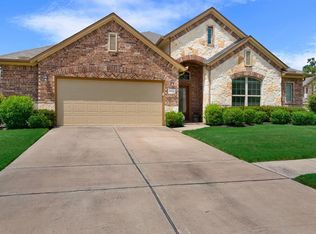
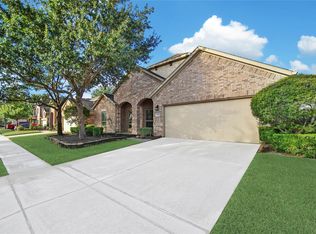
Perfectly positioned on a desirable corner lot in the beautiful community of Woodridge Forest, this thoughtfully designed home blends comfort, versatility, and everyday convenience. The expansive kitchen offers abundant counter space and a large island and opens seamlessly to the breakfast area and inviting living room with a fireplace, creating the perfect space for gathering with family and friends. A dedicated office, formal dining room, and flexible bonus space provide room to work, entertain, or customize to your needs. The private primary suite is filled with natural light and features an ensuite bath. Upstairs, enjoy a spacious game room, full bath, and oversized walk-in closet, which is also ideal for a large secondary suite. Unwind on the covered patio overlooking the generous backyard. Enjoy community pools, parks, tennis courts, and nearby Lake Houston. Conveniently located near Highway 59, Grand Parkway, Valley Ranch Town Center, and Bush Intercontinental Airport.
For sale
Price cut: $11K (9/23)
$439,000
25201 Quiet Ledge, Porter, TX 77365
4beds
3,608sqft
Single Family Residence
Built in 2012
7,479 Square Feet Lot
$430,100 Zestimate®
$122/sqft
$58/mo HOA
What's special
- 61 days
- 124
- 6
Zillow last checked:
Listing updated:
Listed by:
Heidi Cole TREC #0755721 346-449-5290,
Keller Williams Realty Metropolitan,
Marta Peralta TREC #0762008 713-881-9654,
Keller Williams Realty Metropolitan
Source: HAR,MLS#: 28946659
Facts & features
Interior
Bedrooms & bathrooms
- Bedrooms: 4
- Bathrooms: 5
- Full bathrooms: 4
- 1/2 bathrooms: 1
Primary bedroom
- Level: First
- Area: 254.28
- Dimensions: 16'7'' X 15'4''
Bedroom
- Level: First
- Area: 142
- Dimensions: 12' X 11'10''
Bedroom
- Level: First
- Area: 118
- Dimensions: 9'10'' X 12'
Bedroom
- Level: First
- Area: 147.01
- Dimensions: 12'1'' X 12'2''
Other
- Level: First
- Area: 140.23
- Dimensions: 10'7'' X 13'3''
Breakfast
- Level: First
- Area: 110.24
- Dimensions: 10'7'' X 10'5''
Dining room
- Level: First
- Area: 174.38
- Dimensions: 15'6'' X 11'3''
Other
- Level: Second
Other
- Level: First
- Area: 135
- Dimensions: 12' X 11'3''
Game room
- Level: Second
- Area: 431.67
- Dimensions: 30'10'' X 14'
Kitchen
- Level: First
- Area: 422.13
- Dimensions: 25'7''X16'6''
Living room
- Level: First
- Area: 378.68
- Dimensions: 15'10''X23'11''
Primary bath
- Level: First
- Area: 115.38
- Dimensions: 9'9'' X 11'10''
Heating
- Natural Gas
Cooling
- Electric
Appliances
- Included: Disposal, Gas Oven, Microwave, Gas Range
- Laundry: Electric Dryer Hookup, Gas Dryer Hookup
Features
- High Ceilings, All Bedrooms Down, Split Plan
- Flooring: Carpet, Stone, Wood
- Number of fireplaces: 1
- Fireplace features: Gas Log
Interior area
- Total structure area: 3,608
- Total interior livable area: 3,608 sqft
Property
Parking
- Total spaces: 2
- Parking features: Attached
- Attached garage spaces: 2
Features
- Stories: 1
- Patio & porch: Covered
- Exterior features: Sprinkler System
- Has spa: Yes
- Fencing: Back Yard
Lot
- Size: 7,479 Square Feet
- Features: Corner Lot, Subdivided, 0 Up To 1/4 Acre
Details
- Parcel number: 424748
Construction
Type & style
- Home type: SingleFamily
- Architectural style: Traditional
- Property subtype: Single Family Residence
Materials
- Brick, Stone
- Foundation: Slab
- Roof: Composition
Condition
- New construction: No
- Year built: 2012
Utilities & green energy
- Water: Water District
Community & HOA
Community
- Subdivision: Woodridge Forest 02
HOA
- Has HOA: Yes
- HOA fee: $58 monthly
Location
- Region: Porter
Financial & listing details
- Price per square foot: $122/sqft
- Tax assessed value: $448,477
- Annual tax amount: $13,703
- Date on market: 8/5/2026
- Listing terms: Cash,Conventional,FHA,VA Loan
Estimated market value
$430,100
$409,000 - $452,000
$3,792/mo
Price history
| Date | Event | Price |
|---|---|---|
| 9/23/2026 | Price change | $439,000-2.4%$122/sqft |
Source:  HAR #28946659 Report a problem HAR #28946659 Report a problem | ||
| 9/8/2026 | Price change | $450,000-2.2%$125/sqft |
Source: HAR #28946659 Report a problem | ||
| 8/12/2026 | Listed for sale | $460,000-3.2%$127/sqft |
Source: HAR #28946659 Report a problem | ||
| 7/23/2026 | Listing removed | $475,000$132/sqft |
Source: HAR #98971915 Report a problem | ||
| 4/7/2026 | Price change | $475,000-3%$132/sqft |
Source: HAR #98971915 Report a problem | ||
| 1/1/2026 | Listed for sale | $489,900+69%$136/sqft |
Source: HAR #98971915 Report a problem | ||
| 4/7/2015 | Sold | -- |
Source: Agent Provided Report a problem | ||
| 1/29/2015 | Sold | -- |
Source: Agent Provided Report a problem | ||
| 12/6/2014 | Listing removed | $3,000-6.3%$1/sqft |
Source: RE/MAX Associates Northeast #90964743 Report a problem | ||
| 11/11/2014 | Price change | $289,900-3.3%$80/sqft |
Source: RE/MAX Associates Northeast #21677774 Report a problem | ||
| 11/2/2014 | Price change | $299,900+5.2%$83/sqft |
Source: RE/MAX Associates Northeast #21677774 Report a problem | ||
| 10/26/2014 | Listed for rent | $3,200$1/sqft |
Source: RE/MAX Associates Northeast #90964743 Report a problem | ||
| 9/10/2014 | Price change | $284,990-1.7%$79/sqft |
Source: Coldwell Banker United, Realtors #2895317 Report a problem | ||
| 8/11/2014 | Price change | $289,900-1.6%$80/sqft |
Source: Coldwell Banker United, Realtors #2895317 Report a problem | ||
| 7/25/2014 | Price change | $294,500-1.5%$82/sqft |
Source: Coldwell Banker United, Realtors #2895317 Report a problem | ||
| 6/27/2014 | Listed for sale | $299,000$83/sqft |
Source: Coldwell Banker United, REALTORS #2895317 Report a problem | ||
Public tax history
| Year | Property taxes | Tax assessment |
|---|---|---|
| 2025 | $8,456 -2.4% | $448,477 -2.1% |
| 2024 | $8,663 +9.8% | $458,000 +9% |
| 2023 | $7,887 | $420,000 -1.2% |
| 2022 | -- | $425,000 +30.8% |
| 2021 | $6,933 +5.3% | $325,000 +7.3% |
| 2020 | $6,584 +1.2% | $302,860 +6.3% |
| 2019 | $6,505 -29.5% | $285,000 +13.2% |
| 2018 | $9,230 +52% | $251,870 |
| 2017 | $6,072 -40.5% | $251,870 -9.2% |
| 2016 | $10,213 +1.5% | $277,450 |
| 2015 | $10,064 | $277,450 |
| 2014 | $10,064 | $277,450 +32.2% |
| 2013 | -- | $209,840 |
Find assessor info on the county website
Monthly payment
Est. payment
Payment breakdown
Explore the cost of this home by adjusting the details. Changes won't be saved.Climate risks
Neighborhood: 77365
Nearby schools
Schools provided by the listing agent
- Elementary: Kings Manor Elementary School
- Middle: Woodridge Forest Middle School
- High: West Fork High School
Source: HAR. This data may not be complete. We recommend contacting the local school district to confirm school assignments for this home.


Similar homes
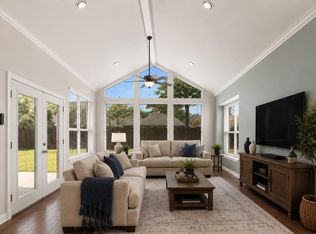
- $449,9004 bd3 ba3.1k sqft24454 Sundance Spring Dr, Porter, TX 77365For Sale
 MLS ID #41437621, Janna Pokluda, JLA Realty. HAR
 - $485,0004 bd4 ba3.6k sqft20390 Presley Grove Dr, Porter, TX 77365For Sale
 MLS ID #53944371, Steve Kinney, JLA Realty. HAR
 - $399,0004 bd4 ba2.9k sqft21299 Lily Springs Dr, Porter, TX 77365For Sale
 MLS ID #3918801, Steve Kinney, JLA Realty. HAR
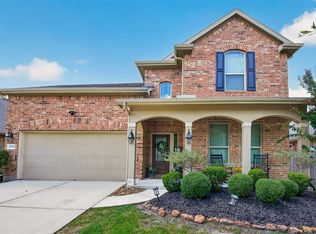
 - $369,9004 bd4 ba3.2k sqft23126 Mestina Knoll Dr, Porter, TX 77365For Sale
 MLS ID #45178025, Colby Wulf, Orchard Brokerage. HAR
