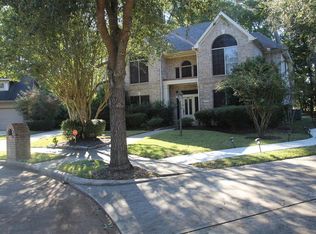
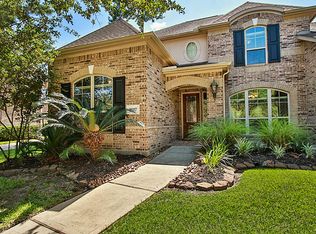
Positioned in the established Bentwood community, this home offers a rare combination of lot size, functionality, and meaningful upgrades in a rapidly growing area of Porter. Enjoy convenient access to 59/I-69, Valley Ranch Town Center, dining, and everyday essentials while still being tucked into a quiet neighborhood setting. The property sits on an oversized lot, providing added privacy and space not commonly found nearby. Recent improvements include a new roof, along with a whole-home Generac generator and EV charging capability with two ports offering both peace of mind and future-ready living. A climate-controlled flex space adds versatility for a variety of needs. With continued development and demand in the area, this home presents a strong opportunity for both comfortable living and long-term value.
For sale
$549,999
21085 Ramrock Cir, Porter, TX 77365
4beds
3,847sqft
Single Family Residence
Built in 2007
0.28 Acres Lot
$534,600 Zestimate®
$143/sqft
$71/mo HOA
What's special
Climate-controlled flex spaceOversized lotQuiet neighborhood settingAdded privacy and spaceNew roof
- 143 days
- 50
- 0
Zillow last checked:
Listing updated:
Listed by:
Mark Ghebranious TREC #0733485 713-806-8358,
GHEB Realty
Source: HAR,MLS#: 3103785
Facts & features
Interior
Bedrooms & bathrooms
- Bedrooms: 4
- Bathrooms: 4
- Full bathrooms: 3
- 1/2 bathrooms: 1
Primary bedroom
- Level: First
- Dimensions: 16’9 x 15’2
Bedroom
- Level: Second
- Dimensions: 14’11 x 12’3
Bedroom
- Level: Second
- Dimensions: 16’25 x 14’3
Bedroom
- Level: Second
- Dimensions: 17’4 x 13’6
Other
- Level: First
- Dimensions: 14’1 x 9’3
Dining room
- Level: First
- Dimensions: 15’2 x 12
Other
- Level: First
- Dimensions: 17’8 x 9’2
Other
- Level: First
- Dimensions: 18’2 x 9’2
Game room
- Level: Second
- Area: 306
- Dimensions: 18 x 17
Living room
- Level: First
- Dimensions: 19’4 x 18’3
Heating
- Natural Gas
Cooling
- Ceiling Fan(s), Electric
Appliances
- Included: Refrigerator, Microwave, Dishwasher
Features
- High Ceilings, 3 Bedrooms Up, Primary Bed - 1st Floor
- Flooring: Carpet, Tile, Wood
- Number of fireplaces: 1
- Fireplace features: Gas Log
Interior area
- Total structure area: 3,847
- Total interior livable area: 3,847 sqft
Property
Parking
- Total spaces: 2
- Parking features: Attached, Additional Parking, Electric Vehicle Charging Station(s)
- Attached garage spaces: 2
Features
- Stories: 2
- Patio & porch: Patio/Deck
- Fencing: Back Yard
Lot
- Size: 0.28 Acres
- Features: Back Yard, Subdivided, 1/4 Up to 1/2 Acre
Details
- Parcel number: 229690
Construction
Type & style
- Home type: SingleFamily
- Architectural style: Traditional
- Property subtype: Single Family Residence
Materials
- Brick, Cement Siding
- Foundation: Slab
- Roof: Composition
Condition
- New construction: No
- Year built: 2007
Utilities & green energy
- Sewer: Public Sewer
- Water: Public
Community & HOA
Community
- Subdivision: Bentwood 01
HOA
- Has HOA: Yes
- Amenities included: Clubhouse, Golf Course, Jogging Path, Park, Party Room, Picnic Area, Playground, Pond, Pool, Splash Pad, Tennis Court(s), Trail(s)
- HOA fee: $850 annually
Location
- Region: Porter
Financial & listing details
- Price per square foot: $143/sqft
- Tax assessed value: $440,000
- Annual tax amount: $10,879
- Date on market: 5/15/2026
Estimated market value
$534,600
$508,000 - $561,000
$3,304/mo
Price history
| Date | Event | Price |
|---|---|---|
| 5/15/2026 | Listed for rent | $3,500-6.7%$1/sqft |
Source:  HAR #38513502 Report a problem HAR #38513502 Report a problem | ||
| 5/11/2026 | Listing removed | $3,750$1/sqft |
Source: HAR #74025521 Report a problem | ||
| 4/9/2026 | Listed for rent | $3,750$1/sqft |
Source: HAR #74025521 Report a problem | ||
| 4/4/2026 | Listed for sale | $575,000$149/sqft |
Source:  HAR #13067389 Report a problem HAR #13067389 Report a problem | ||
Public tax history
| Year | Property taxes | Tax assessment |
|---|---|---|
| 2025 | $3,130 -25.8% | $440,000 +9.1% |
| 2024 | $4,216 +3.1% | $403,293 +10% |
| 2023 | $4,088 | $366,630 +0.8% |
| 2022 | -- | $363,600 +20% |
| 2021 | $5,387 -8.9% | $303,000 -6.8% |
| 2020 | $5,914 -0.8% | $325,000 +1.1% |
| 2019 | $5,959 -29% | $321,390 +10.8% |
| 2018 | $8,390 -2% | $290,000 -1.4% |
| 2017 | $8,559 +5.5% | $294,080 +7.7% |
| 2016 | $8,116 -1% | $273,150 +1% |
| 2015 | $8,195 | $270,520 +6.5% |
| 2014 | $8,195 | $254,000 +6.2% |
| 2013 | -- | $239,280 |
| 2012 | -- | $239,280 +1.8% |
| 2011 | -- | $235,000 +10% |
| 2010 | -- | $213,640 -14.4% |
| 2009 | -- | $249,510 |
| 2008 | -- | $249,510 +592.1% |
| 2007 | -- | $36,050 -17.7% |
| 2006 | -- | $43,810 +42.8% |
| 2005 | -- | $30,670 +135.9% |
| 2004 | -- | $13,000 |
| 2003 | -- | $13,000 |
| 2002 | -- | $13,000 |
| 2001 | -- | $13,000 |
Find assessor info on the county website
Monthly payment
Est. payment
Payment breakdown
Explore the cost of this home by adjusting the details. Changes won't be saved.Climate risks
Neighborhood: Oakhurst
Nearby schools
Schools provided by the listing agent
- Elementary: Bens Branch Elementary School
- Middle: Woodridge Forest Middle School
- High: West Fork High School
Source: HAR. This data may not be complete. We recommend contacting the local school district to confirm school assignments for this home.


Similar homes
- $415,0004 bd4 ba3.2k sqft25043 Rising Hills Ct, Porter, TX 77365For Sale
 MLS ID #25778842, Naomi Tonsul, RE/MAX Universal. HAR
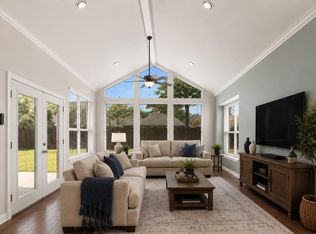
 - $449,9004 bd3 ba3.1k sqft24454 Sundance Spring Dr, Porter, TX 77365For Sale
 MLS ID #41437621, Janna Pokluda, JLA Realty. HAR
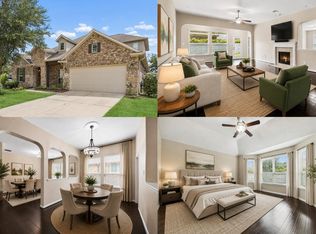
 - $439,0004 bd5 ba3.6k sqft25201 Quiet Ledge, Porter, TX 77365For Sale
 MLS ID #28946659, Heidi Cole, Keller Williams Realty Metropolitan. HAR
 - $539,0004 bd4 ba3.3k sqft26141 White Sage Cove Ln, Spring, TX 77386For Sale
 MLS ID #69200186, Susan Stahley, LPT Realty, LLC. HAR
