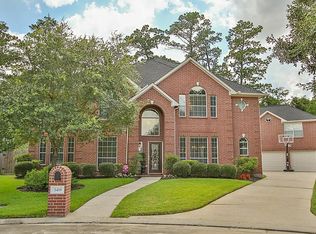
Welcome home to 3414 Hackberry Ct. in the sought after neighborhood, Cypresswood Glen! This two story brick home is nestled on a quiet cul de sac with no back neighbors! This rare find has FIVE bedrooms and FOUR full baths! Primary is downstairs along with a secondary bedroom and another full bath down too! Upstairs you'll find three more secondary bedrooms, a game room and two more full baths! What a dream! This home has fresh interior paint, carpet replaced April 2026. Kitchen boasts granite counter tops, tile backsplash, stainless steel appliances, gas cooktop, and two bar areas for breakfast or entertaining. Kitchen is open to the huge living room with a gas fire place! Primary bedroom downstairs has room for your largest bedroom suit and plenty or space for a sitting area/reading nook. Don't miss the secret room in one of the upstairs bedrooms! HUGE backyard! Plenty of room for a pool! Three car detached garage allows for so much additional parking and storage! Zoned to Klein ISD!
For sale
Price cut: $5K (8/31)
$489,900
3414 Hackberry Ct, Spring, TX 77388
5beds
4,019sqft
Single Family Residence
Built in 2001
0.29 Acres Lot
$483,500 Zestimate®
$122/sqft
$63/mo HOA
What's special
Gas fireplaceThree car detached garageHuge backyardTwo story brick homeFresh interior paintStainless steel appliancesFive bedrooms
- 2 days
- 71
- 14
Likely to sell faster than
Zillow last checked:
Listing updated:
Listed by:
Julie Pruski TREC #0694576 281-701-2356,
Woodway Real Estate
Source: HAR,MLS#: 80996757
Facts & features
Interior
Bedrooms & bathrooms
- Bedrooms: 5
- Bathrooms: 4
- Full bathrooms: 4
Primary bedroom
- Level: First
- Area: 266
- Dimensions: 19x14
Bedroom
- Level: Second
- Area: 192
- Dimensions: 16x12
Bedroom
- Level: Second
- Area: 192
- Dimensions: 16x12
Bedroom
- Level: First
- Area: 143
- Dimensions: 13x11
Bedroom
- Level: Second
- Area: 255
- Dimensions: 17x15
Breakfast
- Level: First
- Area: 156
- Dimensions: 13x12
Dining room
- Level: First
- Area: 165
- Dimensions: 15x11
Family room
- Level: First
- Area: 361
- Dimensions: 19x19
Game room
- Level: Second
- Area: 300
- Dimensions: 20x15
Kitchen
- Level: First
- Area: 247
- Dimensions: 19x13
Living room
- Level: First
- Area: 140
- Dimensions: 14x10
Heating
- Natural Gas
Cooling
- Ceiling Fan(s), Electric
Appliances
- Included: Disposal, Dryer, Refrigerator, Washer, Double Oven, Electric Oven, Gas Cooktop, Dishwasher
- Laundry: Electric Dryer Hookup, Gas Dryer Hookup, Washer Hookup
Features
- Crown Molding, Formal Entry/Foyer, High Ceilings, 2 Bedrooms Down, En-Suite Bath, Primary Bed - 1st Floor, Sitting Area, Walk-In Closet(s)
- Flooring: Carpet, Engineered Hardwood, Tile
- Windows: Window Coverings
- Number of fireplaces: 1
- Fireplace features: Gas, Gas Log
Interior area
- Total structure area: 4,019
- Total interior livable area: 4,019 sqft
Video & virtual tour
Property
Parking
- Total spaces: 3
- Parking features: Detached, Oversized, Driveway
- Garage spaces: 3
Features
- Stories: 2
- Patio & porch: Covered, Porch
- Exterior features: Side Yard
- Has spa: Yes
- Fencing: Back Yard
Lot
- Size: 0.29 Acres
- Features: Back Yard, Cul-De-Sac, Subdivided, 1/4 Up to 1/2 Acre
Details
- Parcel number: 1202260010034
Construction
Type & style
- Home type: SingleFamily
- Architectural style: Traditional
- Property subtype: Single Family Residence
Materials
- Brick, Cement Siding, Wood Siding
- Foundation: Slab
- Roof: Composition
Condition
- New construction: No
- Year built: 2001
Utilities & green energy
- Water: Water District
Green energy
- Energy efficient items: Attic Vents, Thermostat
Community & HOA
Community
- Features: Subdivision Tennis Court
- Subdivision: Cypresswood Glen Sec 03
HOA
- Has HOA: Yes
- Amenities included: Clubhouse, Paid Patrol, Playground, Pool, Tennis Court(s)
- HOA fee: $750 annually
Location
- Region: Spring
Financial & listing details
- Price per square foot: $122/sqft
- Tax assessed value: $441,165
- Annual tax amount: $10,213
- Date on market: 9/22/2026
- Listing terms: Cash,Conventional,FHA,VA Loan
- Exclusions: None
- Road surface type: Concrete, Curbs, Gutters
Estimated market value
$483,500
$459,000 - $508,000
$3,095/mo
Price history
| Date | Event | Price |
|---|---|---|
| 8/31/2026 | Price change | $489,900-1%$122/sqft |
Source:  HAR #20253778 Report a problem HAR #20253778 Report a problem | ||
| 8/25/2026 | Price change | $494,900-1%$123/sqft |
Source: HAR #20253778 Report a problem | ||
| 7/21/2026 | Price change | $499,900-2%$124/sqft |
Source: HAR #20253778 Report a problem | ||
| 7/6/2026 | Price change | $509,900-1.9%$127/sqft |
Source: HAR #20253778 Report a problem | ||
| 4/21/2026 | Listed for sale | $520,000$129/sqft |
Source: HAR #91710903 Report a problem | ||
Public tax history
| Year | Property taxes | Tax assessment |
|---|---|---|
| 2025 | $2,649 -57.5% | $441,165 -1.2% |
| 2024 | $6,230 +16.4% | $446,305 +0.3% |
| 2023 | $5,351 -11.3% | $444,885 -7% |
| 2022 | $6,034 | $478,149 +51.8% |
| 2021 | -- | $315,046 +5.4% |
| 2020 | $5,822 +165.6% | $298,915 |
| 2019 | $2,192 -74.3% | $298,915 |
| 2018 | $8,518 | $298,915 |
| 2017 | $8,518 +3.9% | $298,915 |
| 2016 | $8,199 +19.9% | $298,915 |
| 2015 | $6,841 | $298,915 +22.8% |
| 2014 | $6,841 | $243,381 +12.8% |
| 2013 | -- | $215,809 |
| 2012 | -- | $215,809 |
| 2011 | -- | $215,809 -13.7% |
| 2010 | -- | $250,000 |
| 2009 | -- | $250,000 -2.9% |
| 2007 | -- | $257,400 |
| 2006 | -- | $257,400 |
| 2005 | -- | $257,400 |
| 2004 | -- | $257,400 |
| 2003 | -- | $257,400 +51.8% |
| 2002 | -- | $169,540 |
Find assessor info on the county website
Monthly payment
Est. payment
Payment breakdown
Explore the cost of this home by adjusting the details. Changes won't be saved.Climate risks
Neighborhood: Cypresswood Glenn
Nearby schools
Schools provided by the listing agent
- Elementary: Kreinhop Elementary School
- Middle: Schindewolf Intermediate School
- High: Klein Collins High School
Source: HAR. This data may not be complete. We recommend contacting the local school district to confirm school assignments for this home.
Similar homes
- $450,0004 bd5 ba3k sqft18911 Big Cypress Dr, Spring, TX 77388For Sale
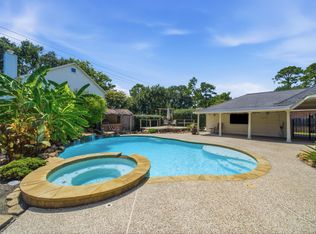 MLS ID #52971298, Christopher Bello, United Real Estate. HAR
 - $409,9004 bd2 ba2.9k sqft18903 Big Cypress Dr, Spring, TX 77388For Sale
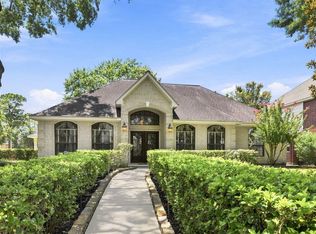 MLS ID #81204400, Julie Pruski, Woodway Real Estate. HAR
 - $519,9004 bd4 ba3.1k sqft20114 Eagle Grove Ln, Spring, TX 77379For Sale
 MLS ID #39338364, Ricardo Gonzalez, RE/MAX The Woodlands & Spring. HAR
 - $489,0005 bd4 ba3.5k sqft111 Pine Manor Dr, Conroe, TX 77385For Sale
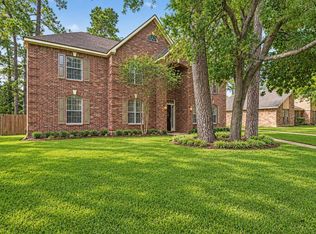 MLS ID #10626568, Kathy Montes, Executive Texas Realty. HAR
