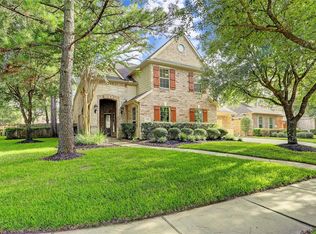
Beautifully landscaped, David Powers 1.5 story home tucked away in a quiet cul-d-sac in Oakhurst. Large primary bedroom with en-suite bath plus 2 additional bedrooms down with an additional full bath plus a half bath. Upon entering the home, you will see a spacious study on one side w/ double French doors plus a large great room w/ corner fireplace, formal dining room, island kitchen that is a chef’s delight, with granite and gas cooking and an abundance of workspace. All open to the breakfast rm looking out onto the covered patio and backyard. There is a large bonus rm upstairs with another bath. Recent upgrades include designer paint throughout, new carpet in the bedrooms and staircase, epoxy flooring in the garage and the extra bonus, is a full house generator!! Don’t miss this delightful home. This home is a gem of a find! Please call for a private showing!!
For sale
Price cut: $36K (10/10)
$459,000
20960 Annendale Cir, Porter, TX 77365
3beds
3,745sqft
Single Family Residence
Built in 2005
7,592 Square Feet Lot
$451,200 Zestimate®
$123/sqft
$60/mo HOA
What's special
Designer paint throughoutFormal dining roomAbundance of workspaceGranite and gas cookingCovered patioBeautifully landscaped
- 38 days
- 112
- 3
Zillow last checked:
Listing updated:
Listed by:
Leigh Marcus TREC #0451690 281-361-2269,
Camille Johnson, Realtors
Source: HAR,MLS#: 74291150
Facts & features
Interior
Bedrooms & bathrooms
- Bedrooms: 3
- Bathrooms: 4
- Full bathrooms: 2
- 1/2 bathrooms: 2
Bedroom
- Level: First
- Area: 143
- Dimensions: 13x11
Bedroom
- Level: First
- Area: 324
- Dimensions: 18x18
Bedroom
- Level: First
- Area: 156
- Dimensions: 13x12
Other
- Level: First
- Area: 156
- Dimensions: 13x12
Breakfast
- Level: First
- Area: 96
- Dimensions: 12x8
Dining room
- Level: First
- Area: 180
- Dimensions: 15x12
Game room
- Level: Second
- Area: 360
- Dimensions: 20x18
Kitchen
- Level: First
- Area: 208
- Dimensions: 16x13
Living room
- Level: First
- Area: 360
- Dimensions: 20x18
Utility room
- Level: First
- Area: 80
- Dimensions: 10x8
Heating
- Natural Gas
Cooling
- Electric
Appliances
- Included: Disposal, Electric Oven, Microwave, Gas Range, Dishwasher
- Laundry: Electric Dryer Hookup, Gas Dryer Hookup, Washer Hookup
Features
- High Ceilings, Prewired for Alarm System, All Bedrooms Down
- Flooring: Carpet, Tile
- Windows: Insulated/Low-E windows
- Number of fireplaces: 1
- Fireplace features: Gas Log
Interior area
- Total structure area: 3,745
- Total interior livable area: 3,745 sqft
Property
Parking
- Total spaces: 2
- Parking features: Attached, Garage Door Opener
- Attached garage spaces: 2
Features
- Stories: 1
- Patio & porch: Patio/Deck
- Exterior features: Sprinkler System
- Has spa: Yes
Lot
- Size: 7,592 Square Feet
- Features: Cul-De-Sac, Near Golf Course, Wooded, 0 Up To 1/4 Acre
Details
- Parcel number: 229718
Construction
Type & style
- Home type: SingleFamily
- Architectural style: French
- Property subtype: Single Family Residence
Materials
- Brick
- Foundation: Slab
- Roof: Composition
Condition
- New construction: No
- Year built: 2005
Details
- Builder name: David Powers
Utilities & green energy
- Water: Water District
Green energy
- Energy efficient items: Other Energy Features
Community & HOA
Community
- Security: Prewired for Alarm System
- Subdivision: Oakhurst
HOA
- Has HOA: Yes
- HOA fee: $715 annually
Location
- Region: Porter
Financial & listing details
- Price per square foot: $123/sqft
- Tax assessed value: $502,569
- Annual tax amount: $12,172
- Date on market: 9/17/2026
- Listing terms: Cash,Conventional,FHA,VA Loan
- Ownership: Full Ownership
- Road surface type: Concrete, Curbs
Estimated market value
$451,200
$429,000 - $474,000
$3,082/mo
Price history
| Date | Event | Price |
|---|---|---|
| 10/10/2026 | Price change | $459,000-7.3%$123/sqft |
Source:  HAR #74291150 Report a problem HAR #74291150 Report a problem | ||
| 9/17/2026 | Listed for sale | $495,000$132/sqft |
Source: HAR #74291150 Report a problem | ||
Public tax history
| Year | Property taxes | Tax assessment |
|---|---|---|
| 2025 | -- | $502,569 +9.5% |
| 2024 | -- | $458,953 +10% |
| 2023 | -- | $417,230 +0.8% |
| 2022 | -- | $413,780 +20% |
| 2021 | -- | $344,820 -6.6% |
| 2020 | -- | $369,020 +5.4% |
| 2019 | -- | $350,140 +7.6% |
| 2018 | -- | $325,540 -1.9% |
| 2017 | -- | $331,840 +3.9% |
| 2016 | -- | $319,260 +9.5% |
| 2015 | -- | $291,630 +3% |
| 2014 | -- | $283,000 +10% |
| 2013 | -- | $257,270 |
| 2012 | -- | $257,270 +3.2% |
| 2011 | -- | $249,390 +10% |
| 2010 | -- | $226,720 -10.5% |
| 2009 | -- | $253,390 -5.5% |
| 2008 | -- | $268,170 |
| 2007 | -- | $268,170 +38.7% |
| 2006 | -- | $193,330 +590.5% |
| 2005 | -- | $28,000 +180% |
| 2004 | -- | $10,000 |
| 2003 | -- | $10,000 |
| 2002 | -- | $10,000 |
| 2001 | -- | $10,000 |
Find assessor info on the county website
Monthly payment
Est. payment
Payment breakdown
Explore the cost of this home by adjusting the details. Changes won't be saved.Climate risks
Neighborhood: Oakhurst
Nearby schools
Schools provided by the listing agent
- Elementary: Bens Branch Elementary School
- Middle: Woodridge Forest Middle School
- High: West Fork High School
Source: HAR. This data may not be complete. We recommend contacting the local school district to confirm school assignments for this home.
Similar homes
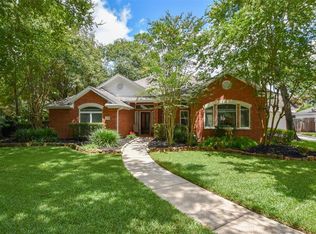
- $520,0003 bd3 ba3.2k sqft20608 Southwood Oaks Dr, Porter, TX 77365For Sale
 MLS ID #45155278, Cindy Steinkamp, eXp Realty LLC. HAR
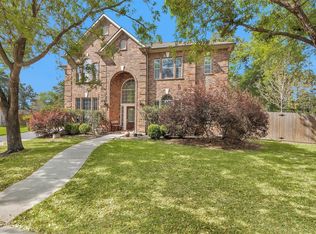
 - $549,9994 bd4 ba3.8k sqft21085 Ramrock Cir, Porter, TX 77365For Sale
 MLS ID #3103785, Mark Ghebranious, GHEB Realty. HAR
 - $389,9993 bd3 ba3k sqft24478 Hanson Springs Dr, Porter, TX 77365For Sale
 MLS ID #91389164, Rebecca Ramirez, Better Homes and Gardens Real Estate Gary Greene - Lake Houston. HAR
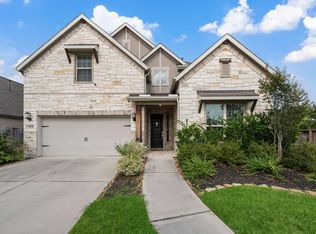
 - $464,8984 bd4 ba3k sqft3235 Bellwick Chase Ln, Porter, TX 77365For Sale
 MLS ID #68167894, Corey Hunt, 1st Class Real Estate Elevate. HAR
