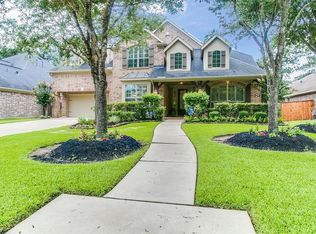
Nestled in a prime location with an easy commute, this property boasts a rare 4-car garage, one with a workshop. Featuring 2 large bedrooms with en suite baths, a spacious primary bedroom with a large bathroom, and a secret room off the kitchen. Enjoy an open concept kitchen leading to the family room, oversized laundry room, and a new roof coming soon. Backing up to the golf course for added privacy, this one-story home sits on a corner lot with no neighbors on one side. With a park across the street and the country club nearby, this low-maintenance gem is a must-see.Close to Hwy 59/69, easy commute to the airport and downtown. Valley Ranch is close by for all your shopping and restaurant choices. Come see this one and fall in love with this unique floor plan.
For sale
$549,000
20608 Southwood Oaks Dr, Porter, TX 77365
3beds
3,211sqft
Single Family Residence
Built in 2008
10,637 Square Feet Lot
$536,600 Zestimate®
$171/sqft
$68/mo HOA
What's special
One-story homeOversized laundry roomPark across the street
- 27 days
- 215
- 6
Likely to sell faster than
Zillow last checked:
Listing updated:
Listed by:
Cindy Steinkamp TREC #0691499 888-519-7431,
eXp Realty LLC
Source: HAR,MLS#: 45155278
Facts & features
Interior
Bedrooms & bathrooms
- Bedrooms: 3
- Bathrooms: 3
- Full bathrooms: 3
Primary bedroom
- Level: First
- Area: 298.39
- Dimensions: 21'10 x 13'8
Bedroom
- Level: First
- Area: 159.88
- Dimensions: 13'5 x 11'11
Bedroom
- Level: First
- Area: 178.75
- Dimensions: 13 x 13'9
Bedroom
- Area: 279.83
- Dimensions: 12'2 x 23
Dining room
- Level: First
- Area: 206.28
- Dimensions: 13'2 x 15'8
Game room
- Level: First
- Area: 299
- Dimensions: 23x13
Kitchen
- Level: First
- Area: 208.42
- Dimensions: 15'3 x 13'8
Living room
- Level: First
- Area: 447.85
- Dimensions: 20'9 x 21'7
Heating
- Natural Gas
Cooling
- Electric
Appliances
- Included: Disposal, Double Oven, Microwave, Electric Cooktop, Dishwasher
Features
- 2 Bedrooms Up, All Bedrooms Down
- Flooring: Carpet, Engineered Hardwood, Tile, Wood
- Number of fireplaces: 1
Interior area
- Total structure area: 3,211
- Total interior livable area: 3,211 sqft
Property
Parking
- Total spaces: 4
- Parking features: Attached
- Attached garage spaces: 4
Features
- Stories: 1
- Fencing: Full
Lot
- Size: 10,637 Square Feet
- Features: Corner Lot, On Golf Course, 0 Up To 1/4 Acre
Details
- Parcel number: 351472
Construction
Type & style
- Home type: SingleFamily
- Architectural style: Traditional
- Property subtype: Single Family Residence
Materials
- Brick
- Foundation: Slab
- Roof: Composition
Condition
- New construction: No
- Year built: 2008
Utilities & green energy
- Water: Water District
Community & HOA
Community
- Subdivision: Oakhurst Greens 01
HOA
- Has HOA: Yes
- Amenities included: Golf Course, Pool
- HOA fee: $815 annually
Location
- Region: Porter
Financial & listing details
- Price per square foot: $171/sqft
- Tax assessed value: $536,831
- Annual tax amount: $14,438
- Date on market: 8/3/2026
- Listing terms: Cash,Conventional,FHA
Estimated market value
$536,600
$510,000 - $563,000
$3,446/mo
Price history
| Date | Event | Price |
|---|---|---|
| 8/3/2026 | Listed for sale | $549,000$171/sqft |
Source:  HAR #45155278 Report a problem HAR #45155278 Report a problem | ||
Public tax history
| Year | Property taxes | Tax assessment |
|---|---|---|
| 2025 | $10,122 +8.9% | $536,831 +9.2% |
| 2024 | $9,295 +4.4% | $491,417 +3.7% |
| 2023 | $8,900 | $473,910 +3.4% |
| 2022 | -- | $458,280 +20.6% |
| 2021 | $8,104 -20.8% | $379,900 -19.3% |
| 2020 | $10,235 +21.7% | $470,830 +27.8% |
| 2019 | $8,411 -24.5% | $368,480 +8.6% |
| 2018 | $11,139 -6.3% | $339,150 -6.1% |
| 2017 | $11,885 -1.5% | $361,160 -0.9% |
| 2016 | $12,065 +21.2% | $364,390 +8.9% |
| 2015 | $9,951 | $334,760 |
| 2014 | $9,951 | $334,760 +7.6% |
| 2013 | -- | $311,090 +6.4% |
| 2012 | -- | $292,460 -17.8% |
| 2011 | -- | $355,870 +10% |
| 2010 | -- | $323,520 +27% |
| 2009 | -- | $254,680 +428.6% |
| 2008 | -- | $48,180 |
| 2007 | -- | $48,180 |
| 2006 | -- | $48,180 |
Find assessor info on the county website
Monthly payment
Est. payment
Payment breakdown
Explore the cost of this home by adjusting the details. Changes won't be saved.Climate risks
Neighborhood: Oakhurst
Nearby schools
Schools provided by the listing agent
- Elementary: Bens Branch Elementary School
- Middle: Woodridge Forest Middle School
- High: West Fork High School
Source: HAR. This data may not be complete. We recommend contacting the local school district to confirm school assignments for this home.

Similar homes
- $549,9994 bd4 ba3.8k sqft21085 Ramrock Cir, Porter, TX 77365For Sale
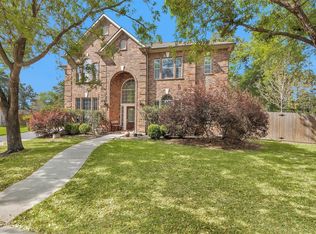 MLS ID #3103785, Mark Ghebranious, GHEB Realty. HAR
 - $430,0004 bd4 ba3.2k sqft25043 Rising Hills Ct, Porter, TX 77365For Sale
 MLS ID #25778842, Naomi Tonsul, RE/MAX Universal. HAR
 - $375,0003 bd3 ba2.4k sqft25485 Vinechase Dr, Porter, TX 77365For Sale
 MLS ID #52326353, Terri Blewett, Keller Williams Realty Northeast. HAR
 - $339,9994 bd2 ba2.1k sqft20173 Southwood Oaks Dr, Porter, TX 77365For Sale
 MLS ID #23499459, Steve Kinney, JLA Realty. HAR
