Nestled on 0.981 acres in the desirable Spanish Cove community, this custom-built home offers the perfect blend of privacy, space, and functionality. The brick exterior, mature trees, and expansive driveway create a welcoming first impression.
Inside, soaring ceilings and a wall of windows fill the home with natural light and backyard views. The open-concept layout features a spacious family room with custom built-ins flowing into the kitchen with granite countertops, an island, abundant cabinetry, and a breakfast area. Brand-new carpet has been installed in all bedrooms and closets.
The private primary suite features dual vanities, a jetted tub, an oversized walk-in shower, and a large walk-in closet. Secondary bedrooms offer flexibility for guests or a home office.
Outside, enjoy mature shade trees, a separate workshop, an oversized 3-car garage, an extended driveway, and dedicated RV/boat parking. Conveniently located near Highway 90, Beltway 8, and Downtown Houston.
For sale
$545,000
319 Mariachi St, Crosby, TX 77532
3beds
2,888sqft
Single Family Residence
Built in 2003
0.98 Acres Lot
$-- Zestimate®
$189/sqft
$5/mo HOA
What's special
Brick exteriorSeparate workshopWall of windowsCustom built-insSpacious family roomGranite countertopsNatural light
- 49 days
- 216
- 4
Zillow last checked:
Listing updated:
Listed by:
Kaylee Baker TREC #0799130 832-603-2005,
Platinum Key Realty
Source: HAR,MLS#: 90256876
Facts & features
Interior
Bedrooms & bathrooms
- Bedrooms: 3
- Bathrooms: 2
- Full bathrooms: 2
Rooms
- Room types: Den, Family Room
Primary bedroom
- Level: First
Primary bedroom
- Level: First
- Dimensions: N/A
Bedroom
- Level: First
Bedroom
- Level: First
- Dimensions: N/A
Bedroom
- Level: First
Bedroom
- Level: First
- Dimensions: N/A
Heating
- Natural Gas
Cooling
- Ceiling Fan(s), Electric
Appliances
- Included: Disposal, Dryer, Refrigerator, Washer, Electric Oven, Trash Compactor, Microwave, Electric Cooktop, Dishwasher
- Laundry: Electric Dryer Hookup, Washer Hookup
Features
- High Ceilings, All Bedrooms Down, Primary Bed - 1st Floor, Walk-In Closet(s)
- Flooring: Carpet, Tile
Interior area
- Total structure area: 2,888
- Total interior livable area: 2,888 sqft
Property
Parking
- Total spaces: 3
- Parking features: Attached, Garage Door Opener, Boat, Double-Wide Driveway, Extra Driveway, RV Access/Parking, Workshop in Garage
- Attached garage spaces: 3
Features
- Stories: 1
- Patio & porch: Covered
- Has spa: Yes
Lot
- Size: 0.98 Acres
- Features: Back Yard, Subdivided, 1/2 Up to 1 Acre
Details
- Additional structures: Workshop
- Parcel number: 1034380000006
Construction
Type & style
- Home type: SingleFamily
- Architectural style: Traditional
- Property subtype: Single Family Residence
Materials
- Brick, Wood Siding
- Foundation: Slab
- Roof: Composition
Condition
- New construction: No
- Year built: 2003
Utilities & green energy
- Sewer: Septic Tank
- Water: Public
Green energy
- Energy efficient items: Exposure/Shade
Community & HOA
Community
- Subdivision: Spanish Cove Sec 02
HOA
- Has HOA: Yes
- Amenities included: Boat Ramp
- HOA fee: $65 annually
Location
- Region: Crosby
Financial & listing details
- Price per square foot: $189/sqft
- Tax assessed value: $537,008
- Annual tax amount: $12,036
- Date on market: 7/22/2026
- Listing terms: Cash,Conventional,FHA,USDA Loan,VA Loan
- Ownership: Full Ownership
Estimated market value
Not available
Estimated sales range
Not available
$2,644/mo
Price history
| Date | Event | Price |
|---|---|---|
| 7/22/2026 | Listed for sale | $545,000$189/sqft |
Source:  HAR #90256876 Report a problem HAR #90256876 Report a problem | ||
Public tax history
| Year | Property taxes | Tax assessment |
|---|---|---|
| 2025 | $1,221 -14% | $537,008 -8.9% |
| 2024 | $1,420 | $589,385 -6.2% |
| 2023 | -- | $628,367 +25.4% |
| 2022 | $1,166 | $500,973 +3.1% |
| 2021 | -- | $485,737 +23.7% |
| 2020 | $910 -36.1% | $392,522 -3.4% |
| 2019 | $1,424 -77% | $406,221 +9.4% |
| 2018 | $6,182 | $371,383 -1.4% |
| 2017 | $6,182 +0.8% | $376,677 |
| 2016 | $6,135 +11.1% | $376,677 |
| 2015 | $5,520 | $376,677 +13.6% |
| 2014 | $5,520 | $331,632 +18.4% |
| 2013 | -- | $280,000 |
| 2012 | -- | $280,000 |
| 2011 | -- | $280,000 |
| 2010 | -- | $280,000 |
| 2009 | -- | $280,000 -12% |
| 2007 | -- | $318,200 +11.6% |
| 2006 | -- | $285,000 |
| 2005 | -- | -- |
| 2004 | -- | $263,400 |
Find assessor info on the county website
Monthly payment
Est. payment
Payment breakdown
Explore the cost of this home by adjusting the details. Changes won't be saved.Climate risks
Neighborhood: 77532
Nearby schools
Schools provided by the listing agent
- Elementary: Huffman Elementary School (Huffman)
- Middle: Huffman Middle School
- High: Hargrave High School
Source: HAR. This data may not be complete. We recommend contacting the local school district to confirm school assignments for this home.
Similar homes
- $540,0005 bd4 ba3.2k sqft16707 Port O Call St, Crosby, TX 77532For Sale
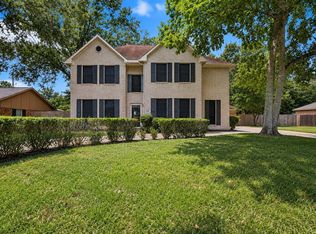 MLS ID #97765661, Velma Ellison, Alliance Properties. HAR
 - $550,0004 bd4 ba3.7k sqft18303 Enchanted Rock Trl, Humble, TX 77346For Sale
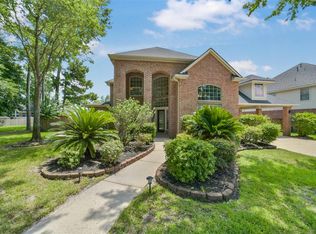 MLS ID #50218219, Morgan Marley, Keller Williams Realty Northeast. HAR
 - $774,9004 bd4 ba2.6k sqft1030 Lillian Ln, Crosby, TX 77532For Sale
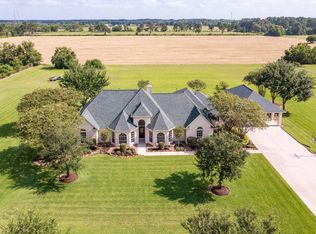 MLS ID #54834258, Stephanie Brown, JLA Realty. HAR
 - $547,9004 bd3 ba2.9k sqft402 Havard Rd, Huffman, TX 77336For Sale
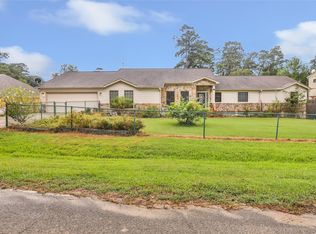 MLS ID #10061829, Brandi Bertrand, JLA Realty. HAR
