2 PRIMARY BEDROOMS DOWN * * APPROXIMATELY 1 ACRE * *
This spacious 4-bedroom, 3.5-bath home offers plenty of room to live, entertain, and enjoy the privacy of country-style living while still being conveniently located near amenities.
With two primary bedrooms downstairs, this offers the flexibility for multi-generational living, guests, or a private retreat and could be ideal for a mother-in-law suite.
The property is being offered AS-IS and presents an opportunity for a buyer looking to add their own personal touches and improvements. With its spacious acreage, flexible floor plan, multiple primary suites, and desirable Porter location, this property offers a unique opportunity to create the home you've been looking for.
For sale
$349,000
16440 Holly St, Porter, TX 77365
4beds
2,533sqft
Single Family Residence
Built in 1997
0.56 Acres Lot
$344,700 Zestimate®
$138/sqft
$5/mo HOA
What's special
Spacious acreageFlexible floor planTwo primary bedrooms downstairsMultiple primary suites
- 34 days
- 583
- 102
Likely to sell faster than
Zillow last checked:
Listing updated:
Listed by:
Kim Cox TREC #0740879 713-922-0924,
JLA Realty
Source: HAR,MLS#: 10976082
Facts & features
Interior
Bedrooms & bathrooms
- Bedrooms: 4
- Bathrooms: 4
- Full bathrooms: 3
- 1/2 bathrooms: 1
Primary bedroom
- Level: First
- Area: 160
- Dimensions: 10 x 16
Primary bedroom
- Level: First
- Area: 252
- Dimensions: 18 x 14
Bedroom
- Level: Second
- Area: 154
- Dimensions: 14 x 11
Bedroom
- Level: Second
- Area: 165
- Dimensions: 15 x 11
Other
- Level: First
- Area: 100
- Dimensions: 10 x 10
Dining room
- Level: First
- Area: 140
- Dimensions: 14 x 10
Kitchen
- Level: First
- Area: 168
- Dimensions: 14 x 12
Living room
- Level: First
- Area: 294
- Dimensions: 14 x 21
Heating
- Propane
Cooling
- Ceiling Fan(s), Gas
Appliances
- Included: Disposal, Gas Oven, Gas Cooktop, Dishwasher
Features
- High Ceilings, 2 Bedrooms Down, 2 Bedrooms Up, 2 Primary Bedrooms, En-Suite Bath, Primary Bed - 1st Floor, Split Plan, Walk-In Closet(s)
- Flooring: Carpet, Tile, Wood
- Number of fireplaces: 1
- Fireplace features: Gas, Gas Log
Interior area
- Total structure area: 2,533
- Total interior livable area: 2,533 sqft
Property
Parking
- Total spaces: 1
- Parking features: Porte-Cochere, Driveway, Attached Carport
- Carport spaces: 1
Features
- Stories: 2
- Patio & porch: Porch
- Exterior features: Sprinkler System
- Fencing: Partial
Lot
- Size: 0.56 Acres
- Features: Back Yard, Cleared, 1/2 Up to 1 Acre
Details
- Additional structures: Shed(s)
- Parcel number: 93854
Construction
Type & style
- Home type: SingleFamily
- Architectural style: Traditional
- Property subtype: Single Family Residence
Materials
- Brick, Wood Siding
- Foundation: Slab
- Roof: Composition
Condition
- New construction: No
- Year built: 1997
Details
- Builder name: JW Smith
Utilities & green energy
- Sewer: Public Sewer, Septic Tank
- Water: Public
Community & HOA
Community
- Subdivision: Golden Trails
HOA
- Amenities included: Picnic Area, Playground
- HOA fee: $65 annually
Location
- Region: Porter
Financial & listing details
- Price per square foot: $138/sqft
- Tax assessed value: $345,594
- Annual tax amount: $5,852
- Date on market: 9/18/2026
- Listing terms: Cash,Conventional,FHA,VA Loan
- Road surface type: Asphalt
Estimated market value
$344,700
$327,000 - $362,000
$2,516/mo
Price history
| Date | Event | Price |
|---|---|---|
| 10/3/2026 | Listed for sale | $349,000$138/sqft |
Source:  HAR #10976082 Report a problem HAR #10976082 Report a problem | ||
| 9/22/2026 | Pending sale | $349,000$138/sqft |
Source: HAR #10976082 Report a problem | ||
| 9/18/2026 | Listed for sale | $349,000-31.6%$138/sqft |
Source: HAR #10976082 Report a problem | ||
| 9/16/2026 | Listing removed | $509,900$201/sqft |
Source: HAR #43526062 Report a problem | ||
| 8/21/2026 | Price change | $509,900-3.8%$201/sqft |
Source: HAR #43526062 Report a problem | ||
| 7/24/2026 | Listed for sale | $529,900$209/sqft |
Source: HAR #43526062 Report a problem | ||
Public tax history
| Year | Property taxes | Tax assessment |
|---|---|---|
| 2025 | -- | $308,671 +10% |
| 2024 | $771 +6.9% | $280,610 +10% |
| 2023 | $721 | $255,100 +0.8% |
| 2022 | -- | $253,000 +20% |
| 2021 | $1,698 -1.1% | $210,830 -5.1% |
| 2020 | $1,718 +1.8% | $222,150 +10% |
| 2019 | $1,688 -49.3% | $201,950 +10% |
| 2018 | $3,332 +102.6% | $183,590 +10% |
| 2017 | $1,645 +0.2% | $166,900 +10% |
| 2016 | $1,642 -6.7% | $151,730 +10% |
| 2015 | $1,759 | $137,940 +10% |
| 2014 | $1,759 | $125,400 +2.9% |
| 2013 | -- | $121,820 |
| 2012 | -- | $121,820 |
| 2011 | -- | $121,820 -20% |
| 2010 | -- | $152,230 |
| 2009 | -- | $152,230 +2.6% |
| 2008 | -- | $148,400 +10% |
| 2007 | -- | $134,910 -11.4% |
| 2006 | -- | $152,230 |
| 2005 | -- | $152,230 +39% |
| 2004 | -- | $109,480 |
| 2003 | -- | $109,480 |
| 2002 | -- | $109,480 |
| 2001 | -- | $109,480 |
Find assessor info on the county website
Monthly payment
Est. payment
Payment breakdown
Explore the cost of this home by adjusting the details. Changes won't be saved.Climate risks
Neighborhood: 77365
Nearby schools
Schools provided by the listing agent
- Elementary: Highlands Elementary (New Caney)
- Middle: White Oak Middle School (New Caney)
- High: Porter High School (New Caney)
Source: HAR. This data may not be complete. We recommend contacting the local school district to confirm school assignments for this home.

Similar homes
- $318,9004 bd4 ba2.5k sqft24288 Maple Cir, Porter, TX 77365For Sale
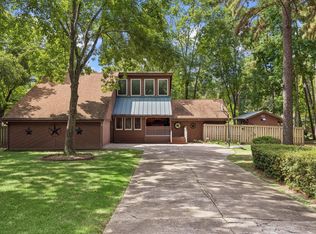 MLS ID #15391599, Joseph Adams, RE/MAX Universal. HAR
 - $320,0004 bd3 ba3k sqft5406 Gate Canyon Ct, Spring, TX 77373For Sale
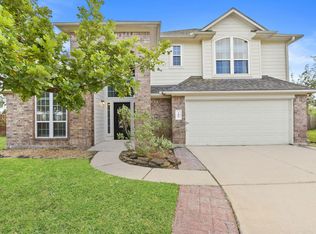 MLS ID #69075635, Jack Hensley, Karen Whitfield Realty. HAR
 - $419,9003 bd3 ba2.4k sqft16109 McQueen Rd, Conroe, TX 77302For Sale
 MLS ID #51082408, Cheryl Kypreos, Central Metro Realty. HAR
 - $335,0003 bd2 ba2.2k sqft659 Chateau Woods Parkway Dr, Conroe, TX 77385For Sale
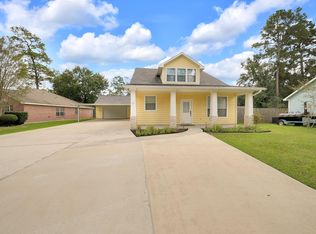 MLS ID #70604972, Erica Gines, Top Guns Realty on Lake Conroe. HAR
 - $344,9974 bd4 ba3.4k sqft18719 RACQUET SPORTS WAY, Humble, TX 77346For Sale
 MLS ID #2021371, Brian Pina TREC #752730, Levi Rodgers Real Estate Group. LERA MLS
