Welcome to 18719 Racquet Sports Way! This spacious 4-bedroom, 3.5-bath home offers plenty of room with the flexibility to easily use the gameroom as a 5th bedroom. The primary suite is conveniently located downstairs along with a beautifully updated kitchen featuring stainless steel appliances, a large eat-in island and separate breakfast area. Soaring ceilings, a grand split staircase and a double-sided gas fireplace connecting the living and family rooms give the home a great open feel. Upstairs offers additional bedrooms plus flexible space for a gameroom, media room or home office. Step outside to the large covered patio/deck, perfect for entertaining and cookouts. Refrigerator included, along with a newer AC unit. Enjoy access to Walden amenities including golf, dining, fitness center, swimming, tennis, racquetball courts and playground. Spacious, updated and ready for its next owner!
For sale
Price cut: $7K (9/21)
$363,000
18719 RACQUET SPORTS WAY, Humble, TX 77346
4beds
3,468sqft
Single Family Residence
Built in 1994
8,712 Square Feet Lot
$357,400 Zestimate®
$105/sqft
$29/mo HOA
What's special
Stainless steel appliancesBeautifully updated kitchenGrand split staircaseSoaring ceilingsRefrigerator includedLarge eat-in islandSeparate breakfast area
- 21 days
- 610
- 102
Likely to sell faster than
Zillow last checked:
Listing updated:
Listed by:
Brian Pina TREC #752730 (210) 788-5453,
Levi Rodgers Real Estate Group
Source: LERA MLS,MLS#: 2013907
Facts & features
Interior
Bedrooms & bathrooms
- Bedrooms: 4
- Bathrooms: 4
- Full bathrooms: 3
- 1/2 bathrooms: 1
Primary bedroom
- Features: Walk-In Closet(s), Ceiling Fan(s), Full Bath
- Area: 256
- Dimensions: 16 x 16
Bedroom 2
- Area: 182
- Dimensions: 14 x 13
Bedroom 3
- Area: 182
- Dimensions: 14 x 13
Bedroom 4
- Area: 168
- Dimensions: 14 x 12
Primary bathroom
- Features: Tub/Shower Separate, Separate Vanity, Double Vanity, Soaking Tub
- Area: 90
- Dimensions: 10 x 9
Dining room
- Area: 140
- Dimensions: 10 x 14
Family room
- Area: 304
- Dimensions: 19 x 16
Kitchen
- Area: 90
- Dimensions: 10 x 9
Living room
- Area: 272
- Dimensions: 17 x 16
Heating
- Central, Natural Gas
Cooling
- Ceiling Fan(s), Two Central
Appliances
- Included: Cooktop, Microwave, Range, Disposal
- Laundry: Washer Hookup, Dryer Connection
Features
- Two Living Area, Separate Dining Room, Kitchen Island, Study/Library, Utility Room Inside, High Ceilings, High Speed Internet, Master Downstairs, Ceiling Fan(s), Programmable Thermostat
- Flooring: Carpet, Ceramic Tile
- Has basement: No
- Number of fireplaces: 1
- Fireplace features: One, Living Room
Interior area
- Total interior livable area: 3,468 sqft
Property
Parking
- Parking features: Attached
- Has attached garage: Yes
Features
- Levels: Two
- Stories: 2
- Pool features: None
- Has spa: Yes
- Spa features: Bath
Lot
- Size: 8,712 Square Feet
- Features: Curbs, Sidewalks, Streetlights
Details
- Parcel number: 1178250380018
Construction
Type & style
- Home type: SingleFamily
- Property subtype: Single Family Residence
Materials
- Brick, 4 Sides Masonry, Siding
- Foundation: Slab
- Roof: Composition
Condition
- Pre-Owned
- New construction: No
- Year built: 1994
Utilities & green energy
- Sewer: Sewer System
- Water: Water System
- Utilities for property: Cable Available
Green energy
- Water conservation: Low Flow Commode
Community & HOA
Community
- Features: Golf, Sports Court, Lake/River Park
- Subdivision: Out/Harris County
HOA
- Has HOA: Yes
- HOA fee: $350 annually
- HOA name: WALDEN ON LAKE HOUSTON COMMUNITY SERVICES ASSOCIATION, INC.
Location
- Region: Humble
Financial & listing details
- Price per square foot: $105/sqft
- Tax assessed value: $338,658
- Annual tax amount: $7,896
- Price range: $363K - $363K
- Date on market: 9/3/2026
- Cumulative days on market: 22 days
- Listing terms: Conventional,FHA,VA Loan,Cash
- Road surface type: Paved
Estimated market value
$357,400
$340,000 - $375,000
$3,563/mo
Price history
| Date | Event | Price |
|---|---|---|
| 9/21/2026 | Price change | $363,000-1.9%$105/sqft |
Source:  LERA MLS #2013907 Report a problem LERA MLS #2013907 Report a problem | ||
| 9/3/2026 | Price change | $370,000-4.9%$107/sqft |
Source: LERA MLS #2013907 Report a problem | ||
| 7/31/2025 | Listing removed | $2,600$1/sqft |
Source:  HAR #92098471 Report a problem HAR #92098471 Report a problem | ||
| 7/28/2025 | Price change | $2,600-7.1%$1/sqft |
Source: HAR #92098471 Report a problem | ||
| 7/8/2025 | Price change | $2,800-3.4%$1/sqft |
Source: HAR #92098471 Report a problem | ||
| 7/8/2025 | Price change | $389,000-1.2%$112/sqft |
Source:  HAR #52696209 Report a problem HAR #52696209 Report a problem | ||
| 7/1/2025 | Price change | $393,900-1.3%$114/sqft |
Source: HAR #52696209 Report a problem | ||
| 6/23/2025 | Listed for rent | $2,900$1/sqft |
Source: HAR #92098471 Report a problem | ||
| 5/22/2025 | Listed for sale | $398,900-3.9%$115/sqft |
Source: HAR #52696209 Report a problem | ||
| 4/30/2025 | Listing removed | $415,000+118.5%$120/sqft |
Source: HAR #52696209 Report a problem | ||
| 4/11/2025 | Listed for rent | $2,900+11.5%$1/sqft |
Source: HAR #65715043 Report a problem | ||
| 3/28/2024 | Listing removed | -- |
Source: HAR #63784788 Report a problem | ||
| 3/23/2024 | Price change | $2,600-7.1%$1/sqft |
Source: HAR #63784788 Report a problem | ||
| 3/16/2024 | Listed for rent | $2,800$1/sqft |
Source: HAR #63784788 Report a problem | ||
| 5/1/2015 | Sold | -- |
Source: Agent Provided Report a problem | ||
| 1/7/2015 | Listed for sale | $189,900$55/sqft |
Source: J.D. Rankin and Associates #343247 Report a problem | ||
| 12/16/2014 | Sold | -- |
Source: Public Record Report a problem | ||
Public tax history
| Year | Property taxes | Tax assessment |
|---|---|---|
| 2025 | $2,828 +24.4% | $338,658 -1.9% |
| 2024 | $2,273 +20.3% | $345,283 -6% |
| 2023 | $1,889 +8.8% | $367,252 +10.1% |
| 2022 | $1,737 | $333,475 +24.3% |
| 2021 | -- | $268,364 +9.2% |
| 2020 | $1,694 -2.8% | $245,849 -1.4% |
| 2019 | $1,743 -71.8% | $249,341 +2.2% |
| 2018 | $6,171 | $244,000 |
| 2017 | $6,171 -8.6% | $244,000 +1% |
| 2016 | $6,752 +31% | $241,671 |
| 2015 | $5,153 | $241,671 +20.1% |
| 2014 | $5,153 | $201,235 +5.8% |
| 2013 | -- | $190,200 |
| 2012 | -- | $190,200 |
| 2011 | -- | $190,200 |
| 2010 | -- | $190,200 +3.6% |
| 2009 | -- | $183,532 -7.7% |
| 2007 | -- | $198,749 -1.9% |
| 2006 | -- | $202,700 |
| 2005 | -- | $202,700 |
| 2004 | -- | $202,700 |
| 2003 | -- | $202,700 |
| 2002 | -- | $202,700 |
| 2001 | -- | $202,700 +5.8% |
| 2000 | -- | $191,600 |
Find assessor info on the county website
Monthly payment
Est. payment
Payment breakdown
Explore the cost of this home by adjusting the details. Changes won't be saved.Climate risks
Neighborhood: Walden
Similar homes
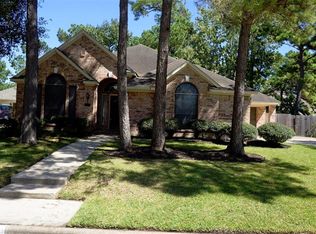
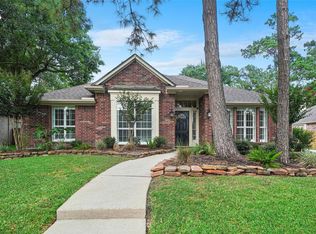
- $369,9004 bd3 ba3k sqft8026 Trophy Place Dr, Humble, TX 77346For Sale
 MLS ID #69688805, Reuben Vela, RE/MAX Universal. HAR
 - $350,0004 bd4 ba3.7k sqft8211 Sports Haven Dr, Humble, TX 77346For Sale
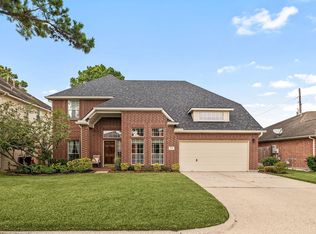 MLS ID #92121328, Faith Floyd, Redfin Corporation. HAR
 - $369,9904 bd3 ba2.9k sqft8619 Joggers Ln, Humble, TX 77346For Sale
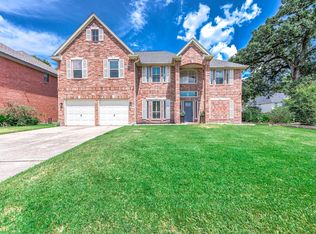 MLS ID #2391032, Jasmine Gonzalez, Keller Williams Realty Metropolitan. HAR
 - $299,0004 bd4 ba2.7k sqft19018 Hikers Trail Dr, Humble, TX 77346For Sale
 MLS ID #85958551, Tammy James, RE/MAX Universal. HAR
