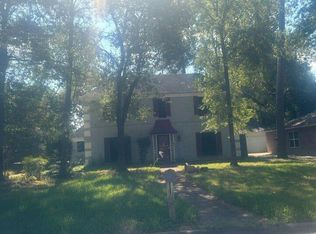
This home has been meticulously cared for and is ready for its next owner. All four bedrooms are oversized and located upstairs for added privacy. The main floor features versatile formal living and dining rooms that could easily be transformed into a home office, study, or flexible bonus space.In the heart of the home, the cozy family room boasts a charming fireplace and convenient built-in cabinets. The spacious primary suite offers a peaceful retreat with a soaking tub and a separate shower.Step outside into your own private backyard oasis, complete with a sparkling pool and relaxing spa—perfect for entertaining or unwinding. Conveniently located just minutes from Highway 59, the Beltway, and premier shopping! Call today to schedule your private tour!
For sale
Price cut: $10K (10/25)
$339,000
18635 Twigsworth Ln, Humble, TX 77346
4beds
2,418sqft
Single Family Residence
Built in 1994
6,821 Square Feet Lot
$345,900 Zestimate®
$140/sqft
$42/mo HOA
What's special
Sparkling poolCharming fireplacePrivate backyard oasisCozy family roomRelaxing spaSoaking tubPeaceful retreat
- 37 days
- 193
- 19
Zillow last checked:
Listing updated:
Listed by:
Shawn Saxton TREC #0530337 281-507-0859,
CB&A, Realtors
Source: HAR,MLS#: 57882774
Facts & features
Interior
Bedrooms & bathrooms
- Bedrooms: 4
- Bathrooms: 3
- Full bathrooms: 2
- 1/2 bathrooms: 1
Primary bedroom
- Level: Second
- Area: 238
- Dimensions: 14x17
Bedroom
- Level: Second
- Area: 144
- Dimensions: 12x12
Bedroom
- Level: Second
- Area: 154
- Dimensions: 14x11
Bedroom
- Level: Second
- Area: 156
- Dimensions: 12x13
Dining room
- Level: First
Family room
- Level: First
Living room
- Level: First
Heating
- Natural Gas
Cooling
- Ceiling Fan(s), Electric
Appliances
- Included: Disposal, Gas Oven, Microwave, Gas Range, Dishwasher
- Laundry: Washer Hookup
Features
- All Bedrooms Up
- Flooring: Carpet, Laminate, Tile
- Number of fireplaces: 1
- Fireplace features: Gas, Gas Log, Wood Burning
Interior area
- Total structure area: 2,418
- Total interior livable area: 2,418 sqft
Property
Parking
- Total spaces: 2
- Parking features: Attached
- Attached garage spaces: 2
Features
- Stories: 2
- Has private pool: Yes
- Pool features: Gunite, In Ground, Pool/Spa Combo
Lot
- Size: 6,821 Square Feet
- Features: Subdivided, 0 Up To 1/4 Acre
Details
- Parcel number: 1105950000022
Construction
Type & style
- Home type: SingleFamily
- Architectural style: Traditional
- Property subtype: Single Family Residence
Materials
- Blown-In Insulation, Brick, Cement Siding, Wood Siding
- Foundation: Slab
- Roof: Composition
Condition
- New construction: No
- Year built: 1994
Utilities & green energy
- Water: Water District
Green energy
- Energy efficient items: Thermostat, HVAC, Exposure/Shade
Community & HOA
Community
- Subdivision: Atascocita Trails
HOA
- Has HOA: Yes
- HOA fee: $500 annually
Location
- Region: Humble
Financial & listing details
- Price per square foot: $140/sqft
- Tax assessed value: $290,570
- Annual tax amount: $6,490
- Date on market: 9/18/2026
- Listing terms: Cash,Conventional,FHA,VA Loan
Estimated market value
$345,900
$329,000 - $363,000
$2,994/mo
Price history
| Date | Event | Price |
|---|---|---|
| 10/25/2026 | Price change | $339,000-2.9%$140/sqft |
Source:  HAR #57882774 Report a problem | ||
| 9/18/2026 | Listed for sale | $349,000-0.3%$144/sqft |
Source: HAR #57882774 Report a problem | ||
| 11/3/2023 | Listing removed | -- |
Source: HAR #10850138 Report a problem | ||
| 10/9/2023 | Pending sale | $350,000$145/sqft |
Source: HAR #10850138 Report a problem | ||
| 10/4/2023 | Listed for sale | $350,000$145/sqft |
Source: HAR #10850138 Report a problem | ||
Public tax history
| Year | Property taxes | Tax assessment |
|---|---|---|
| 2025 | $2,036 -8.1% | $290,570 -10% |
| 2024 | $2,215 +41.8% | $322,845 +2.3% |
| 2023 | $1,561 +8.8% | $315,596 +13.9% |
| 2022 | $1,435 | $276,974 +34.6% |
| 2021 | -- | $205,790 +9.3% |
| 2020 | $1,296 +3.5% | $188,268 +5% |
| 2019 | $1,252 -70.8% | $179,282 |
| 2018 | $4,281 | $179,282 |
| 2017 | $4,281 +10.8% | $179,282 +10.4% |
| 2016 | $3,863 +8.6% | $162,401 |
| 2015 | $3,557 | $162,401 +10.3% |
| 2014 | $3,557 | $147,267 +13.2% |
| 2013 | -- | $130,100 |
| 2012 | -- | $130,100 |
| 2011 | -- | $130,100 -8.3% |
| 2010 | -- | $141,814 |
| 2009 | -- | $141,814 |
| 2007 | -- | $141,814 +0.9% |
| 2006 | -- | $140,593 +5.2% |
| 2005 | -- | $133,600 |
| 2004 | -- | $133,600 |
| 2003 | -- | $133,600 +1.6% |
| 2002 | -- | $131,500 +3.1% |
| 2001 | -- | $127,600 +9.3% |
| 2000 | -- | $116,700 |
Find assessor info on the county website
Monthly payment
Est. payment
Payment breakdown
Explore the cost of this home by adjusting the details. Changes won't be saved.Climate risks
Neighborhood: Atascocita Trails
Nearby schools
Schools provided by the listing agent
- Elementary: Oak Forest Elementary School (Humble)
- Middle: Timberwood Middle School
- High: Atascocita High School
Source: HAR. This data may not be complete. We recommend contacting the local school district to confirm school assignments for this home.


Similar homes
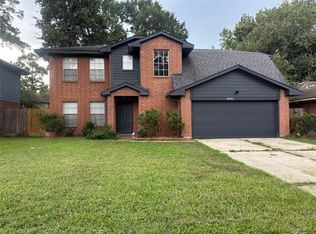
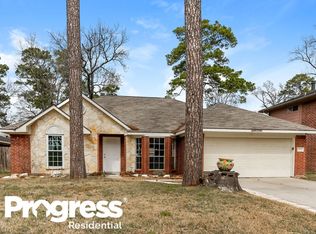
- $329,9004 bd2 ba2.3k sqft12702 Wolf Creek Ct, Humble, TX 77346For Sale
 MLS ID #74066180, Zane Longino, Central Metro Realty. HAR
- $325,0004 bd3 ba2.4k sqft12722 Wolf Creek Ct, Humble, TX 77346For Sale
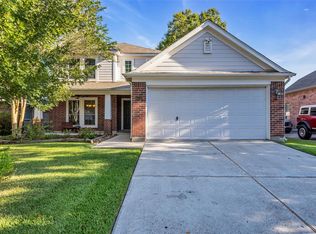 MLS ID #62280925, Marcey Rogers, Dynamize Real Estate. HAR
- $299,9004 bd3 ba2.4k sqft18703 Timbers Trace Dr, Humble, TX 77346For Sale
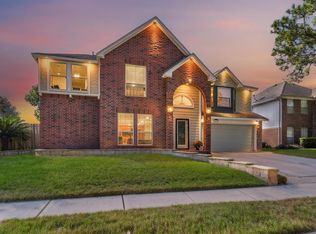 MLS ID #32265629, Earl Hulse, Fathom Realty. HAR
- $--4 bd3 ba2.2k sqft5718 Enchanted Timbers Dr, Humble, TX 77346Auction
 Auction.com 2
