Check out the Video Tour Link! Located in the sought-after master-planned community of Eagle Springs, this spacious 4-bedroom home offers comfort, functionality, and a great cul-de-sac location! The inviting floor plan features a dining area that connects seamlessly to the kitchen, making it ideal for entertaining and everyday living. The family room showcases a cozy gas log fireplace and opens to the large backyard with plenty of space to relax, play, or entertain outdoors. Upstairs, you’ll find a spacious gameroom, perfect for a media room, playroom, or home office. The home includes 2 full baths and 1 half bath, generous living spaces, and a desirable layout designed for modern living. Updated Double pane windows. Roof is 7ish years old. Home is also equipped with an extra amp volt plug for hot tub or camper. Enjoy all the amenities Eagle Springs has to offer, including parks, pools, trails, 2 pools, Splash Pad and community events.
For sale
Price cut: $2.5K (7/29)
$330,000
12722 Wolf Creek Ct, Humble, TX 77346
4beds
2,432sqft
:
Get pre-qualified$2,776/mo
Single Family Residence
Built in 2001
6,599 Square Feet Lot
$327,100 Zestimate®
$136/sqft
$92/mo HOA
What's special
Cozy gas log fireplaceUpdated double pane windowsGenerous living spacesInviting floor planGreat cul-de-sac locationSpacious gameroom
- 87 days |
- 440 |
- 26 |
Zillow last checked:
Listing updated:
Listed by:
Marcey Rogers TREC #0626774 832-998-4663,
Dynamize Real Estate
Source: HAR,MLS#: 32474846
Facts & features
Interior
Bedrooms & bathrooms
- Bedrooms: 4
- Bathrooms: 3
- Full bathrooms: 2
- 1/2 bathrooms: 1
Rooms
- Room types: Family Room, Utility Room
Primary bedroom
- Level: First
- Area: 234
- Dimensions: 13x18
Bedroom
- Level: Second
- Area: 120
- Dimensions: 10x12
Bedroom
- Level: Second
- Area: 132
- Dimensions: 11x12
Bedroom
- Level: Second
- Area: 120
- Dimensions: 10x12
Dining room
- Level: First
- Area: 143
- Dimensions: 11x13
Family room
- Level: First
- Area: 221
- Dimensions: 13x17
Game room
- Level: Second
- Area: 286
- Dimensions: 13x22
Heating
- Natural Gas
Cooling
- Ceiling Fan(s), Electric
Appliances
- Included: Disposal, Dryer, Refrigerator, Washer, Oven, Microwave, Dishwasher
Features
- Primary Bed - 1st Floor
- Number of fireplaces: 1
- Fireplace features: Gas, Gas Log
Interior area
- Total structure area: 2,432
- Total interior livable area: 2,432 sqft
Property
Parking
- Total spaces: 2
- Parking features: Attached
- Attached garage spaces: 2
Features
- Stories: 2
Lot
- Size: 6,599 Square Feet
- Features: Cul-De-Sac, Subdivided, 0 Up To 1/4 Acre
Details
- Parcel number: 1214600010022
Construction
Type & style
- Home type: SingleFamily
- Architectural style: Traditional
- Property subtype: Single Family Residence
Materials
- Brick, Cement Siding, Wood Siding
- Foundation: Slab
- Roof: Composition
Condition
- New construction: No
- Year built: 2001
Utilities & green energy
- Sewer: Public Sewer
- Water: Public, Water District
Green energy
- Energy efficient items: Thermostat, HVAC, HVAC>13 SEER
Community & HOA
Community
- Subdivision: Eagle Springs
HOA
- Has HOA: Yes
- Amenities included: Clubhouse, Dog Park, Fitness Center, Park, Party Room, Picnic Area, Playground, Tennis Court(s), Trail(s)
- HOA fee: $1,100 annually
Location
- Region: Humble
Financial & listing details
- Price per square foot: $136/sqft
- Tax assessed value: $308,493
- Annual tax amount: $8,268
- Date on market: 5/6/2026
- Listing terms: Cash,Conventional,FHA,VA Loan
- Ownership: Full Ownership
- Road surface type: Concrete, Gutters
Estimated market value
$327,100
$311,000 - $343,000
$2,267/mo
Price history
| Date | Event | Price |
|---|---|---|
| 7/29/2026 | Price change | $330,000-0.8%$136/sqft |
Source:  HAR #32474846 Report a problem HAR #32474846 Report a problem | ||
| 7/23/2026 | Price change | $332,500-0.7%$137/sqft |
Source: HAR #32474846 Report a problem | ||
| 7/7/2026 | Price change | $335,000-1.5%$138/sqft |
Source: HAR #32474846 Report a problem | ||
| 6/3/2026 | Price change | $340,000-2.9%$140/sqft |
Source: HAR #32474846 Report a problem | ||
| 5/26/2026 | Listed for sale | $350,000$144/sqft |
Source: HAR #32474846 Report a problem | ||
| 1/28/2024 | Listing removed | -- |
Source:  HAR #37201734 Report a problem HAR #37201734 Report a problem | ||
| 11/1/2023 | Listed for rent | $2,500$1/sqft |
Source: HAR #37201734 Report a problem | ||
Public tax history
| Year | Property taxes | Tax assessment |
|---|---|---|
| 2025 | $2,576 -0.9% | $308,493 -3.1% |
| 2024 | $2,599 +7.6% | $318,379 -2.1% |
| 2023 | $2,414 +43.4% | $325,080 +10.2% |
| 2022 | $1,684 | $295,078 +22.2% |
| 2021 | -- | $241,438 +6.6% |
| 2020 | $1,560 +3% | $226,518 +4.5% |
| 2019 | $1,515 -74.9% | $216,790 +4.6% |
| 2018 | $6,034 | $207,334 |
| 2017 | $6,034 +3.5% | $207,334 +3% |
| 2016 | $5,828 +0.6% | $201,348 |
| 2015 | $5,796 | $201,348 +13% |
| 2014 | $5,796 | $178,121 +11.5% |
| 2013 | -- | $159,691 |
| 2012 | -- | $159,691 -5.4% |
| 2011 | -- | $168,877 |
| 2010 | -- | $168,877 |
| 2009 | -- | $168,877 +3.7% |
| 2007 | -- | $162,858 +1.3% |
| 2006 | -- | $160,815 |
| 2005 | -- | $160,815 +4.4% |
| 2004 | -- | $154,000 |
| 2003 | -- | $154,000 |
Find assessor info on the county website
Monthly payment
Est. payment
Payment breakdown
Explore the cost of this home by adjusting the details. Changes won't be saved.Climate risks
Neighborhood: Eagle Springs
Nearby schools
GreatSchools rating
- 7/10Eagle Springs Elementary SchoolGrades: PK-5Distance: 0.9 mi
- 5/10Timberwood Middle SchoolGrades: 6-8Distance: 0.5 mi
- 5/10Atascocita High SchoolGrades: 9-12Distance: 1 mi
Schools provided by the listing agent
- Elementary: Eagle Springs Elementary School
- Middle: Timberwood Middle School
- High: Atascocita High School
Source: HAR. This data may not be complete. We recommend contacting the local school district to confirm school assignments for this home.
- $300,8003 bd2 ba1.7k sqft12718 Wolf Creek Ct, Humble, TX 77346Off Market
- $261,4003 bd2 ba1.7k sqft12726 Wolf Creek Ct, Humble, TX 77346Off Market
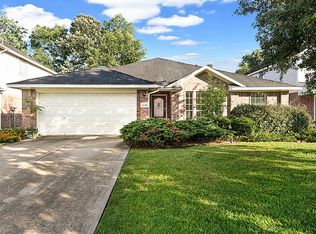
- $247,2003 bd2 ba1.5k sqft12710 Wolf Creek Ct, Humble, TX 77346Off Market
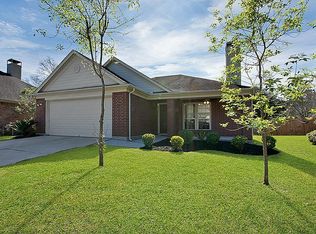
- $288,5004 bd3 ba2.2k sqft12730 Wolf Creek Ct, Humble, TX 77346Off Market

- $309,8004 bd2 ba2.3k sqft12719 Cedar Grove Ct, Humble, TX 77346Off Market
- $314,2003 bd2 ba2.3k sqft12715 Cedar Grove Ct, Humble, TX 77346Off Market
- $305,9004 bd2 ba2.3k sqft12723 Cedar Grove Ct, Humble, TX 77346Off Market
- $322,6004 bd2 ba2.4k sqft12711 Cedar Grove Ct, Humble, TX 77346Off Market
A local agent can set up tours, give advice and negotiate with sellers.
A local lender can help you make sure your offer is ready when you are.
Similar homes
- $319,9004 bd3 ba2.2k sqft5721 Forest Timbers Dr, Humble, TX 77346For Sale
 MLS ID #77212735, Melissa Brown, JLA Realty. HAR
 - $325,0004 bd4 ba2.3k sqft19619 Pine Cluster Ln, Humble, TX 77346For Sale
 MLS ID #43809682, Tammy Theriot, Red Door Realty & Associates. HAR
 - $370,0004 bd4 ba3.1k sqft18407 Teal Creek Dr, Humble, TX 77346For Sale
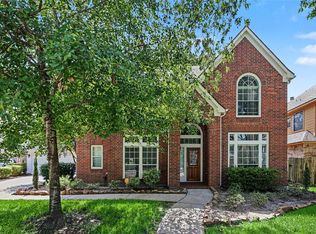 MLS ID #39572597, Carlos Larios, Orchard Brokerage. HAR
 - $329,9005 bd3 ba2.6k sqft20515 Forest Stream Dr, Humble, TX 77346For Sale
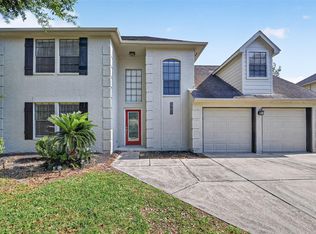 MLS ID #72665533, Jason Hooley, eXp Realty LLC. HAR
 - $354,0004 bd3 ba2.5k sqft19803 Oak Briar Dr, Humble, TX 77346For SaleMLS ID #71737547, Carlen Rosson, eXp Realty LLC. HAR
- $335,0004 bd3 ba2.7k sqft19611 Suncove Ln, Humble, TX 77346For SaleMLS ID #69322080, Terri George, Coldwell Banker Realty - Houston Bay Area. HAR
- $370,0004 bd3 ba3.2k sqft6931 Echo Pines Dr, Humble, TX 77346For SaleMLS ID #50695033, Maria Armenta, Vive Realty LLC. HAR
- $289,0004 bd3 ba2k sqft20339 Acapulco Cove Dr, Humble, TX 77346For SaleMLS ID #31228044, Nikiea Jacquet, JLA Realty. HAR
- $280,0004 bd3 ba2.4k sqft19139 Long Timber Dr, Humble, TX 77346For SaleMLS ID #90432785, Evan Mangan, Orchard Brokerage. HAR
- $299,0004 bd3 ba2.6k sqft8910 Pine Shores Dr, Humble, TX 77346For SaleMLS ID #85861172, Lucinda Marchesani, Coldwell Banker Realty - The Woodlands. HAR
- $359,9993 bd2 ba2.5k sqft18703 Aquatic Dr, Humble, TX 77346For SaleMLS ID #43411824, Carol Marple, Better Homes and Gardens Real Estate Gary Greene - Lake Houston. HAR
- $249,0004 bd3 ba2.2k sqft19719 Sweet Forest Ln, Humble, TX 77346For SaleMLS ID #25930330, Fabian Martinez, Coldwell Banker Realty - The Woodlands. HAR
- $279,0003 bd2 ba1.5k sqft12726 Whistling Springs Dr, Humble, TX 77346For SaleMLS ID #63029157, Suzanne Noonan Murphy, RE/MAX Universal. HAR
- $325,0004 bd3 ba2.2k sqft5502 Maple Square Dr, Humble, TX 77339For SaleMLS ID #79770044, Terri Blewett, Keller Williams Realty Northeast. HAR
- $330,0004 bd3 ba2.2k sqft2234 Willow Point Dr, Humble, TX 77339For SaleMLS ID #26251858, Jennifer Sheridan, Keller Williams Realty Northeast. HAR
- $249,9003 bd3 ba1.5k sqft18906 Atasca Oaks Dr, Humble, TX 77346For SaleMLS ID #53579965, Dana Sharp, JLA Realty. HAR
- $480,0004 bd4 ba3.4k sqft19023 Polo Meadow Dr, Humble, TX 77346For SaleMLS ID #16312853, Charlene Findley, Boom Real Estate. HAR
- $299,9004 bd3 ba2.1k sqft2071 Shadow Rock Dr, Humble, TX 77339For SaleMLS ID #28946772, Christina DeLaTorre, REALM Real Estate Professionals - North Houston. HAR
- $329,0004 bd3 ba2.5k sqft2022 Riverlawn Dr, Humble, TX 77339For SaleMLS ID #55831008, Morgan Marley, Keller Williams Realty Northeast. HAR
- $365,0005 bd3 ba2.6k sqft20726 Squaw Valley Trl, Crosby, TX 77532For SaleMLS ID #18443575, Todd Patin, RE/MAX Signature. HAR
