What a gem! This home truly has everything you’ve been looking for. Many of the major updates already done.
Enjoy peace of mind w/ recently installed windows, water heater, AC, PEX plumbing, & electrical panel. Fresh walk way to front door. Fresh LVP flooring downstairs, carpet upstairs, matte black fixtures & faucets. Sleek soffit lighting around the entire home. New gutters. The bright, spacious living room features a gas fireplace & tons of natural light. Kitchen shines w/ quartz countertops, double oven, breakfast bar, deep single-basin stainless sink, & generous cabinet space. Primary suite offers an open vanity w/ dual sinks, recent cabinetry, & a glass enclosed stand-up shower. All bedrms are located upstairs. Recently installed stair railing w/ matte black iron spindles. Step outside to a large backyard & detached garage. Located just off Kingwood Dr. with quick access to I-59, Beltway 8, & Grand Parkway. Neighborhood Playground, Community Ctr & Pool within walking distance.
For sale
$299,900
2071 Shadow Rock Dr, Humble, TX 77339
4beds
2,177sqft
:
Get pre-qualified$2,442/mo
Single Family Residence
Built in 1975
8,908 Square Feet Lot
$288,500 Zestimate®
$138/sqft
$22/mo HOA
What's special
Gas fireplaceDetached garageCarpet upstairsNew guttersTons of natural lightLarge backyardFresh lvp flooring downstairs
- 11 hours |
- 132 |
- 17 |
Zillow last checked:
Listing updated:
Listed by:
Christina DeLaTorre TREC #0506422 832-755-1231,
REALM Real Estate Professionals - North Houston
Source: HAR,MLS#: 28946772
Facts & features
Interior
Bedrooms & bathrooms
- Bedrooms: 4
- Bathrooms: 3
- Full bathrooms: 2
- 1/2 bathrooms: 1
Rooms
- Room types: Utility Room
Primary bathroom
- Features: Primary Bath: Double Sinks, Primary Bath: Shower Only, Secondary Bath(s): Shower Only
Kitchen
- Features: Breakfast Bar, Pantry
Heating
- Natural Gas
Cooling
- Ceiling Fan(s), Electric
Appliances
- Included: Double Oven, Electric Oven, Electric Cooktop, Dishwasher
- Laundry: Electric Dryer Hookup, Gas Dryer Hookup, Washer Hookup
Features
- Wet Bar, All Bedrooms Up, Walk-In Closet(s)
- Flooring: Carpet, Vinyl
- Windows: Insulated/Low-E windows
- Number of fireplaces: 1
- Fireplace features: Gas
Interior area
- Total structure area: 2,177
- Total interior livable area: 2,177 sqft
Property
Parking
- Total spaces: 2
- Parking features: Detached, Garage Door Opener
- Garage spaces: 2
Features
- Stories: 2
- Fencing: Back Yard
Lot
- Size: 8,908 Square Feet
- Features: Subdivided, 0 Up To 1/4 Acre
Details
- Parcel number: 1067790000016
Construction
Type & style
- Home type: SingleFamily
- Architectural style: Traditional
- Property subtype: Single Family Residence
Materials
- Brick, Stucco
- Foundation: Slab
- Roof: Composition
Condition
- New construction: No
- Year built: 1975
Utilities & green energy
- Sewer: Public Sewer
- Water: Public
Green energy
- Energy efficient items: HVAC
Community & HOA
Community
- Subdivision: Woodland Hills Village Sec 01
HOA
- Has HOA: Yes
- HOA fee: $263 annually
Location
- Region: Humble
Financial & listing details
- Price per square foot: $138/sqft
- Tax assessed value: $245,948
- Annual tax amount: $5,803
- Date on market: 7/27/2026
- Listing terms: Cash,Conventional,FHA,VA Loan
- Ownership: Full Ownership
Estimated market value
$288,500
$274,000 - $303,000
$2,132/mo
Price history
| Date | Event | Price |
|---|---|---|
| 7/27/2026 | Listed for sale | $299,900$138/sqft |
Source:  HAR #28946772 Report a problem HAR #28946772 Report a problem | ||
| 4/17/2026 | Sold | -- |
Source: Public Record Report a problem | ||
Public tax history
| Year | Property taxes | Tax assessment |
|---|---|---|
| 2025 | $46 | $245,948 -1.3% |
| 2024 | $46 | $249,269 +7.2% |
| 2023 | $46 | $232,593 +10.9% |
| 2022 | $46 | $209,705 +18.9% |
| 2021 | -- | $176,298 |
| 2020 | $46 | -- |
| 2019 | $46 -96.4% | $161,875 +4.7% |
| 2018 | $1,292 | $154,671 |
| 2017 | $1,292 | $154,671 +5.2% |
| 2016 | $1,292 -17.5% | $147,007 +2.4% |
| 2015 | $1,566 | $143,616 +15.1% |
| 2014 | $1,566 | $124,762 +10.5% |
| 2013 | -- | $112,856 |
| 2012 | -- | $112,856 -5.3% |
| 2011 | -- | $119,145 |
| 2010 | -- | $119,145 |
| 2009 | -- | $119,145 +0.5% |
| 2007 | -- | $118,599 +0.1% |
| 2006 | -- | $118,446 +9.8% |
| 2005 | -- | $107,900 |
| 2004 | -- | $107,900 +8.1% |
| 2003 | -- | $99,800 +9.3% |
| 2000 | -- | $91,300 |
Find assessor info on the county website
Monthly payment
Est. payment
Payment breakdown
Explore the cost of this home by adjusting the details. Changes won't be saved.Climate risks
Neighborhood: Kingwood
Nearby schools
GreatSchools rating
- 7/10Woodland Hills Elementary SchoolGrades: PK-5Distance: 0.4 mi
- 7/10Kingwood Middle SchoolGrades: 6-8Distance: 0.5 mi
- 7/10Kingwood Park High SchoolGrades: 9-12Distance: 1.1 mi
Schools provided by the listing agent
- Elementary: Woodland Hills Elementary School
- Middle: Kingwood Middle School
- High: Kingwood Park High School
Source: HAR. This data may not be complete. We recommend contacting the local school district to confirm school assignments for this home.
- $234,3004 bd2 ba1.9k sqft2067 Shadow Rock Dr, Humble, TX 77339Off Market
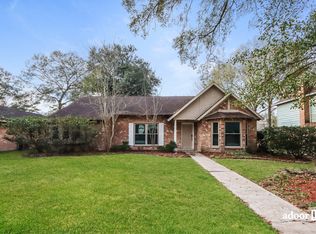
- $65,0008,977.716 Square Feet2075 Shadow Rock Dr, Humble, TX 77339Pending

- $--4 bd2 ba1.9k sqft2074 Shadow Rock Dr #2074, Kingwood, TX 77339Off Market

- $312,1004 bd2 ba1.9k sqft2063 Shadow Rock Dr, Humble, TX 77339Off Market
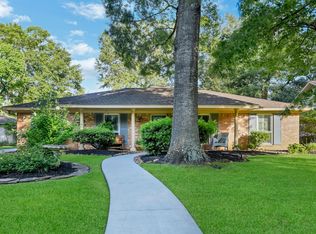
- $273,1004 bd2 ba2.1k sqft2042 Round Spring Dr, Humble, TX 77339Off Market
- $277,8004 bd2 ba2.3k sqft2079 Shadow Rock Dr, Humble, TX 77339Off Market
- $278,6004 bd3 ba2.4k sqft2070 Shadow Rock Dr, Humble, TX 77339Off Market
- $280,1003 bd2 ba2.1k sqft2006 Echo Ridge Ct, Humble, TX 77339Off Market
A local agent can set up tours, give advice and negotiate with sellers.
A local lender can help you make sure your offer is ready when you are.
Similar homes
- $329,0004 bd3 ba2.6k sqft3323 Lost Hollow Dr, Humble, TX 77339For Sale
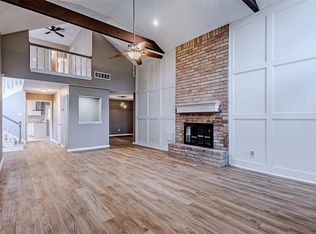 MLS ID #64946245, Charlie Kriegel, Winhill Advisors - Kirby. HAR
 - $315,0005 bd3 ba2.4k sqft2142 Parkdale Dr, Humble, TX 77339For Sale
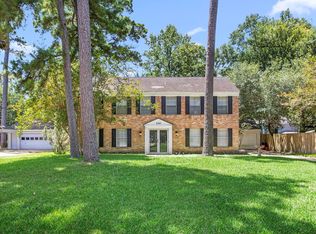 MLS ID #95185880, Cynthia Ventura, Agape Real Estate Group. HAR
 - $329,0004 bd3 ba2.5k sqft2022 Riverlawn Dr, Humble, TX 77339For Sale
 MLS ID #55831008, Morgan Marley, Keller Williams Realty Northeast. HAR
 - $309,9994 bd3 ba2.3k sqft2055 Shadow Rock Dr, Humble, TX 77339For Sale
 MLS ID #75931207, Mark Ghebranious, GHEB Realty. HAR
 - $239,9004 bd3 ba2.4k sqft2239 Parkdale Dr, Humble, TX 77339For SaleMLS ID #42977985, Amin Dawood, Keller Williams Signature. HAR
- $330,0004 bd3 ba2.2k sqft2234 Willow Point Dr, Humble, TX 77339For SaleMLS ID #26251858, Jennifer Sheridan, Keller Williams Realty Northeast. HAR
- $294,9004 bd3 ba2.1k sqft2035 Round Spring Dr, Humble, TX 77339For SaleMLS ID #5323257, Kyle Kodama, PTR Realty Texas, LLC. HAR
- $274,9004 bd3 ba2.1k sqft2174 Little Cedar Dr, Humble, TX 77339For SaleMLS ID #66534810, Lynette Thomas, Entera Realty LLC. HAR
- $314,9003 bd2 ba1.9k sqft1719 Sandy Trail Ct, Humble, TX 77339For SaleMLS ID #94305332, Joshua Hill, Realty Of America, LLC. HAR
- $325,0004 bd3 ba1.9k sqft2051 Shadow Rock Dr, Humble, TX 77339For SaleMLS ID #67898393, Andrea Deane, Martha Turner Sotheby's International Realty - Kingwood. HAR
- $269,0003 bd2 ba1.8k sqft21583 Kings Bend Dr, Kingwood, TX 77339For SaleMLS ID #84236266, Janis Adams, RE/MAX Universal. HAR
- $299,0003 bd4 ba2.2k sqft2102 Oak Shores Dr, Humble, TX 77339For SaleMLS ID #72874682, Paula Porterfield, RE/MAX Universal. HAR
- $299,9004 bd2 ba2.2k sqft1926 Maple Lakes Dr, Humble, TX 77339For SaleMLS ID #71796893, Casey Dewees, The Reyna Group. HAR
- $350,0004 bd3 ba2.5k sqft2302 Poplar Park Dr, Humble, TX 77339For SaleMLS ID #7072004, Anthony Denyer, Wallace Realty. HAR
- $335,0004 bd2 ba1.8k sqft1907 Tangle Lake Dr, Humble, TX 77339For SaleMLS ID #57805399, Jose Deanda, Texas Prominent Realty Inc. HAR
- $339,0004 bd2 ba2.2k sqft2015 Hickory Creek Dr, Humble, TX 77339For SaleMLS ID #26481549, Madison Floyd, RE/MAX Universal. HAR
- $339,9004 bd3 ba2.1k sqft2182 Tree Ln, Humble, TX 77339For SaleMLS ID #31030426, Miranda Castro, JLA Realty. HAR
- $319,0004 bd3 ba2.4k sqft4326 Meadow Springs Dr, Humble, TX 77339For SaleMLS ID #19712063, Cindy Steinkamp, eXp Realty LLC. HAR
- $309,9004 bd2 ba2.1k sqft2230 Tangle Lake Dr, Humble, TX 77339For SaleMLS ID #10329892, Thuy Shipman, Connect Realty.com. HAR
- $319,0004 bd3 ba2.7k sqft3319 Redwood Lodge Dr, Humble, TX 77339For SaleMLS ID #22767583, Kim Fazzino, eXp Realty LLC. HAR
