Welcome to the perfect home you've been searching for! This property features two primary suites and a third bedroom on the main level including 3 full bathrooms. Additionally, there is a separate apartment above the garage with a living room, kitchen area, 1 bedroom, and a 3/4 bath. With a side garage door entrance and no access through the main home- this offers great rental potential. Completely renovated in 2019, the home boasts an open concept design, cathedral ceilings, and a gas log fireplace. One of the primary suites include French doors for the ability to use the space as a vanity room, office, nursery or a gym- possibilities are endless. Also, this primary room has two closets and a separate shower and jacuzzi tub. Other updates include insulated windows, all new Pex plumbing, an HVAC system in 2022, tankless water heater and new garage door. With high efficiency LED lighting throughout, this house truly has it all!
For sale
Price cut: $10K (8/13)
$289,000
2102 Oak Shores Dr, Humble, TX 77339
3beds
2,208sqft
Single Family Residence
Built in 1976
7,875 Square Feet Lot
$283,300 Zestimate®
$131/sqft
$46/mo HOA
What's special
Gas log fireplaceNew garage doorTwo primary suitesInsulated windowsCathedral ceilingsOpen concept designSide garage door entrance
- 40 days |
- 213 |
- 33 |
Zillow last checked:
Listing updated:
Listed by:
Paula Porterfield TREC #0606355 281-352-7977,
RE/MAX Universal
Source: HAR,MLS#: 72874682
Facts & features
Interior
Bedrooms & bathrooms
- Bedrooms: 3
- Bathrooms: 4
- Full bathrooms: 4
Rooms
- Room types: Garage Apartment, Utility Room
Primary bedroom
- Level: First
- Area: 182
- Dimensions: 14x13
Primary bedroom
- Level: First
- Area: 225
- Dimensions: 15x15
Bedroom
- Level: First
- Area: 144
- Dimensions: 12x12
Other
- Level: Second
- Area: 150
- Dimensions: 15X10
Heating
- Natural Gas
Cooling
- Electric
Appliances
- Included: Disposal, Gas Oven, Microwave, Gas Cooktop, Dishwasher
Features
- Formal Entry/Foyer, Vaulted Ceiling, 2 Primary Bedrooms, Primary Bed - 1st Floor, Walk-In Closet(s)
- Flooring: Carpet, Laminate
- Windows: Window Coverings
- Number of fireplaces: 1
Interior area
- Total structure area: 2,208
- Total interior livable area: 2,208 sqft
Property
Parking
- Total spaces: 2
- Parking features: Attached
- Attached garage spaces: 2
Features
- Stories: 1
- Patio & porch: Patio/Deck, Porch
- Fencing: Back Yard
Lot
- Size: 7,875 Square Feet
- Features: Corner Lot, 0 Up To 1/4 Acre
Details
- Parcel number: 1076930000001
Construction
Type & style
- Home type: SingleFamily
- Architectural style: Traditional
- Property subtype: Single Family Residence
Materials
- Brick, Cement Siding
- Foundation: Slab
- Roof: Composition
Condition
- New construction: No
- Year built: 1976
Utilities & green energy
- Sewer: Public Sewer
- Water: Public
Green energy
- Energy efficient items: Thermostat
Community & HOA
Community
- Subdivision: Woodland Hills Village Sec 05
HOA
- Has HOA: Yes
- Amenities included: Boat Ramp, Clubhouse, Jogging Path, Picnic Area, Playground, Pool
- HOA fee: $550 annually
Location
- Region: Humble
Financial & listing details
- Price per square foot: $131/sqft
- Tax assessed value: $329,362
- Annual tax amount: $7,771
- Date on market: 7/6/2026
- Listing terms: Cash,Conventional,FHA,Texas Veterans Land Board,VA Loan
- Road surface type: Concrete, Curbs
Estimated market value
$283,300
$269,000 - $297,000
$2,141/mo
Price history
| Date | Event | Price |
|---|---|---|
| 8/13/2026 | Price change | $289,000-3.3%$131/sqft |
Source:  HAR #72874682 Report a problem HAR #72874682 Report a problem | ||
| 7/23/2026 | Price change | $299,000-5.1%$135/sqft |
Source: HAR #72874682 Report a problem | ||
| 7/6/2026 | Listed for sale | $315,000+36.4%$143/sqft |
Source: HAR #72874682 Report a problem | ||
| 3/14/2019 | Listing removed | $231,000$105/sqft |
Source: JLA Realty #22073031 Report a problem | ||
| 2/11/2019 | Pending sale | $231,000$105/sqft |
Source: JLA Realty #22073031 Report a problem | ||
| 1/15/2019 | Listed for sale | $231,000+29.4%$105/sqft |
Source: JLA Realty #22073031 Report a problem | ||
| 11/30/2016 | Listing removed | $178,500$81/sqft |
Source: Icon Realty Group, L.L.C. #46216428 Report a problem | ||
| 10/3/2016 | Price change | $178,500-0.8%$81/sqft |
Source: Icon Realty Group, L.L.C. #46216428 Report a problem | ||
| 8/29/2016 | Price change | $179,999-2.7%$82/sqft |
Source: Icon Realty Group, L.L.C. #46216428 Report a problem | ||
| 7/21/2016 | Price change | $184,999-5.1%$84/sqft |
Source: Icon Realty Group, L.L.C. #46216428 Report a problem | ||
| 7/7/2016 | Listed for sale | $194,999$88/sqft |
Source: Icon Realty Group, L.L.C. #46216428 Report a problem | ||
Public tax history
| Year | Property taxes | Tax assessment |
|---|---|---|
| 2025 | $3,346 +7% | $329,362 |
| 2024 | $3,128 +16.9% | $329,362 +2.3% |
| 2023 | $2,676 +7.9% | $322,106 +11.6% |
| 2022 | $2,481 | $288,713 +23% |
| 2021 | -- | $234,695 +6.8% |
| 2020 | $2,281 -5.9% | $219,708 +17.1% |
| 2019 | $2,425 +76% | $187,639 +10.7% |
| 2018 | $1,378 | $169,464 |
| 2017 | $1,378 | $169,464 +3% |
| 2016 | $1,378 -20.3% | $164,580 +2.5% |
| 2015 | $1,729 | $160,527 +14.3% |
| 2014 | $1,729 | $140,443 +10.7% |
| 2013 | -- | $126,892 |
| 2012 | -- | $126,892 |
| 2011 | -- | $126,892 |
| 2010 | -- | $126,892 +2.8% |
| 2009 | -- | $123,437 -4.7% |
| 2007 | -- | $129,522 +3.9% |
| 2006 | -- | $124,625 |
| 2005 | -- | $124,625 +8.4% |
| 2004 | -- | $115,000 |
| 2003 | -- | $115,000 +17.9% |
| 2000 | -- | $97,500 |
Find assessor info on the county website
Monthly payment
Est. payment
Payment breakdown
Explore the cost of this home by adjusting the details. Changes won't be saved.Climate risks
Neighborhood: Kingwood
Nearby schools
GreatSchools rating
- 7/10Woodland Hills Elementary SchoolGrades: PK-5Distance: 0.5 mi
- 7/10Kingwood Middle SchoolGrades: 6-8Distance: 0.8 mi
- 7/10Kingwood Park High SchoolGrades: 9-12Distance: 0.6 mi
Schools provided by the listing agent
- Elementary: Woodland Hills Elementary School
- Middle: Kingwood Middle School
- High: Kingwood Park High School
Source: HAR. This data may not be complete. We recommend contacting the local school district to confirm school assignments for this home.
- $249,2004 bd2 ba1.8k sqft2110 Oak Shores Dr, Humble, TX 77339Off Market
- $246,3003 bd2 ba1.5k sqft2103 Middle Creek Dr, Humble, TX 77339Off Market
- $234,7003 bd2 ba1.6k sqft2114 Oak Shores Dr, Humble, TX 77339Off Market

- $235,9003 bd2 ba1.6k sqft2107 Middle Creek Dr, Humble, TX 77339Off Market
- $279,8004 bd3 ba2k sqft2066 Oak Shores Dr, Humble, TX 77339Off Market
- $242,1003 bd2 ba1.7k sqft2051 Middle Creek Dr, Humble, TX 77339Off Market
- $243,9003 bd2 ba1.6k sqft2118 Oak Shores Dr, Humble, TX 77339Off Market
- $252,6003 bd2 ba1.5k sqft2107 Oak Shores Dr, Humble, TX 77339Off Market
A local agent can set up tours, give advice and negotiate with sellers.
A local lender can help you make sure your offer is ready when you are.
Similar homes
- $267,0003 bd2 ba2k sqft4019 Cedar Forest Dr, Humble, TX 77339For Sale
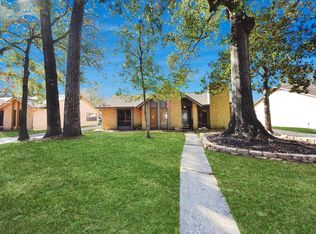 MLS ID #67009781, Lois Castro, Patrons Realty. HAR
 - $369,0003 bd3 ba2.8k sqft3402 Laurel Crest Ct, Humble, TX 77339For Sale
 MLS ID #18383203, Karen Dean-Fennell, Jane Byrd Properties International LLC. HAR
 - $375,0003 bd3 ba2.4k sqft3207 Breezy Pines Ct, Humble, TX 77339For Sale
 MLS ID #26965828, Mikey Milam, Van Slyke Real Estate, LLC. HAR
 - $243,0004 bd3 ba2.1k sqft26848 Manor Crest Ct, Kingwood, TX 77339For Sale
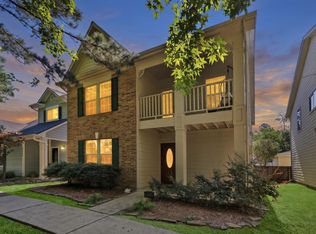 MLS ID #61226271, Gracie de Leon, Keller Williams Realty Northeast. HAR
 - $339,0004 bd2 ba2.3k sqft3714 Haven Pines Dr, Kingwood, TX 77345For SaleMLS ID #53490527, L Gregory Dorsey, Keller Williams Realty Professionals. HAR
- $224,9003 bd2 ba1.8k sqft5307 Enchanted Mist Dr, Humble, TX 77346For SaleMLS ID #97260106, Lynette Thomas, Entera Realty LLC. HAR
- $250,0003 bd2 ba1.7k sqft24267 W Oak Dr, Porter, TX 77365For SaleMLS ID #73217572, Jovany Trujillo, Keller Williams Houston Central. HAR
- $224,9992 bd2 ba1.4k sqft22315 Rustic Bridge Ln, Humble, TX 77339For SaleMLS ID #31950427, Amber Guillotte, Keller Williams Realty Northeast. HAR
- $275,0004 bd2 ba2.2k sqft5707 Toddington Rd, Humble, TX 77346For SaleMLS ID #83310911, Katherine Flamenco, Vive Realty LLC. HAR
- $259,0004 bd3 ba1.9k sqft118 Waterwood Dr, Huffman, TX 77336For SaleMLS ID #46263922, Aaron Yu, eXp Realty, LLC. HAR
- $300,0003 bd3 ba2.6k sqft1110 Pear Tree Ln, Houston, TX 77073For SaleMLS ID #85051879, Kevin Garcia, RE/MAX Integrity. HAR
- $272,9004 bd3 ba2.6k sqft7238 Foxshadows Ln, Humble, TX 77338For SaleMLS ID #72237284, Mirna Lopez, HomeSmart. HAR
- $264,9003 bd2 ba1.5k sqft19514 Lockridge Dr, Spring, TX 77373For SaleMLS ID #66086632, Lynette Thomas, Entera Realty LLC. HAR
- $275,0004 bd3 ba1.9k sqft1902 Serenata Ln, Humble, TX 77396For SaleMLS ID #16588556, Prince Emodi, Keller Williams Signature. HAR
- $249,9953 bd2 ba1.7k sqft8006 White Swan Dr, Humble, TX 77396For SaleMLS ID #8208245, Steven Koleno, Beycome Brokerage Realty, LLC. HAR
- $309,0004 bd3 ba2.6k sqft4735 Theall Rd, Houston, TX 77066For SaleMLS ID #73482970, David Gutierrez, Prime Realty Group. HAR
- $325,0004 bd3 ba2.1k sqft17907 Pelican Cove Ct, Humble, TX 77346For SaleMLS ID #64349659, Lauren LaRoche, CB&A, Realtors. HAR
- $285,0004 bd3 ba2.6k sqft17319 Cypress Spring Dr, Spring, TX 77388For SaleMLS ID #28713121, Peggy O'Connor, CB&A, Realtors. HAR
- $249,0003 bd3 ba1.8k sqft1718 Adobe Stone Dr, Humble, TX 77396For SaleMLS ID #48509626, Jorge Bolio, Texas Boutique Realty. HAR
- $315,0003 bd2 ba2k sqft538 Enchanted Ln, Spring, TX 77388For SaleMLS ID #12422549, Jill Wente, BHGRE Gary Greene. HAR
