Don't miss the opportunity to make this home your own! Beautifully remodeled in 2026 - Ready for quick closing and move-in! Located on a spacious corner lot on a cul-de-sac street. The huge upstairs game/play area includes built-ins and is perfect for entertaining. Bonus room attached to garage is ideal for a game room and is large enough for a pool table. It contains a separate A/C unit. You will love the spacious backyard with decking!
Pending
Price cut: $10K (9/21)
$349,000
3402 Laurel Crest Ct, Humble, TX 77339
3beds
2,814sqft
Single Family Residence
Built in 1981
9,308 Square Feet Lot
$344,900 Zestimate®
$124/sqft
$24/mo HOA
What's special
Spacious backyard with deckingSpacious corner lotCul-de-sac street
- 138 days
- 221
- 24
Zillow last checked:
Listing updated:
Listed by:
Karen Dean-Fennell TREC #0653566 281-841-2171,
Jane Byrd Properties International LLC
Source: HAR,MLS#: 18383203
Facts & features
Interior
Bedrooms & bathrooms
- Bedrooms: 3
- Bathrooms: 3
- Full bathrooms: 2
- 1/2 bathrooms: 1
Primary bedroom
- Level: First
- Area: 304
- Dimensions: 19x16
Bedroom
- Level: Second
- Area: 132
- Dimensions: 12x11
Bedroom
- Level: Second
- Area: 143
- Dimensions: 13x11
Breakfast
- Level: First
- Area: 96
- Dimensions: 12x8
Dining room
- Level: First
- Area: 120
- Dimensions: 12x10
Other
- Level: First
- Area: 320
- Dimensions: 20x16
Family room
- Level: First
- Area: 330
- Dimensions: 22x15
Game room
- Level: Second
- Area: 336
- Dimensions: 21x16
Kitchen
- Level: First
- Area: 168
- Dimensions: 14x12
Utility room
- Level: First
Heating
- Natural Gas
Cooling
- Ceiling Fan(s), Electric
Appliances
- Included: Disposal, Microwave, Electric Range, Gas Range, Dishwasher
- Laundry: Gas Dryer Hookup
Features
- High Ceilings, Vaulted Ceiling, Primary Bed - 1st Floor
- Flooring: Carpet, Laminate, Tile
- Number of fireplaces: 1
- Fireplace features: Gas Log
Interior area
- Total structure area: 2,814
- Total interior livable area: 2,814 sqft
Property
Parking
- Total spaces: 2
- Parking features: Detached
- Garage spaces: 2
Features
- Stories: 2
Lot
- Size: 9,308 Square Feet
- Features: Cul-De-Sac, Subdivided, 0 Up To 1/4 Acre
Details
- Parcel number: 1143210300044
Construction
Type & style
- Home type: SingleFamily
- Architectural style: Traditional
- Property subtype: Single Family Residence
Materials
- Brick, Wood Siding
- Foundation: Slab
- Roof: Composition
Condition
- New construction: No
- Year built: 1981
Utilities & green energy
- Sewer: Public Sewer
- Water: Public
Green energy
- Energy efficient items: Thermostat
Community & HOA
Community
- Subdivision: Woodland Hills Village Sec 12
HOA
- Has HOA: Yes
- HOA fee: $284 annually
Location
- Region: Humble
Financial & listing details
- Price per square foot: $124/sqft
- Tax assessed value: $338,746
- Annual tax amount: $8,084
- Date on market: 6/1/2026
Estimated market value
$344,900
$328,000 - $362,000
$2,188/mo
Price history
| Date | Event | Price |
|---|---|---|
| 10/14/2026 | Pending sale | $349,000$124/sqft |
Source:  HAR #18383203 Report a problem HAR #18383203 Report a problem | ||
| 9/21/2026 | Price change | $349,000-2.8%$124/sqft |
Source: HAR #18383203 Report a problem | ||
| 9/9/2026 | Price change | $359,000-2.7%$128/sqft |
Source: HAR #18383203 Report a problem | ||
| 8/3/2026 | Price change | $369,000-1.6%$131/sqft |
Source: HAR #18383203 Report a problem | ||
| 6/1/2026 | Listed for sale | $375,000+25.4%$133/sqft |
Source: HAR #18383203 Report a problem | ||
| 12/1/2025 | Listing removed | $299,000$106/sqft |
Source: HAR #87720120 Report a problem | ||
| 7/13/2025 | Price change | $299,000-2%$106/sqft |
Source: HAR #87720120 Report a problem | ||
| 7/1/2025 | Price change | $305,000-6.2%$108/sqft |
Source: HAR #87720120 Report a problem | ||
| 5/2/2025 | Listed for sale | $325,000+132.3%$115/sqft |
Source: HAR #87720120 Report a problem | ||
| 2/9/2011 | Sold | -- |
Source: Agent Provided Report a problem | ||
| 11/3/2010 | Price change | $139,900-4.1%$50/sqft |
Source: RE/MAX Associates Northeast #55327553 Report a problem | ||
| 10/30/2010 | Price change | $145,900-2.7%$52/sqft |
Source: RE/MAX Associates Northeast #55327553 Report a problem | ||
| 9/24/2010 | Price change | $149,900+7.1%$53/sqft |
Source: RE/MAX Associates Northeast #55327553 Report a problem | ||
| 9/2/2010 | Price change | $139,900-9.1%$50/sqft |
Source: RE/MAX Associates Northeast #89504781 Report a problem | ||
| 8/27/2010 | Price change | $153,900-6.6%$55/sqft |
Source: RE/MAX Associates Northeast #89504781 Report a problem | ||
| 7/8/2010 | Price change | $164,800-3%$59/sqft |
Source: RE/MAX Associates Northeast #89504781 Report a problem | ||
| 5/29/2010 | Listed for sale | $169,900$60/sqft |
Source: RE/MAX Associates Northeast #89504781 Report a problem | ||
Public tax history
| Year | Property taxes | Tax assessment |
|---|---|---|
| 2025 | $3,442 -0.5% | $338,746 -7.7% |
| 2024 | $3,458 +16.9% | $367,148 +1.8% |
| 2023 | $2,959 +7.9% | $360,529 +14% |
| 2022 | $2,744 | $316,159 +21.8% |
| 2021 | -- | $259,481 +7.9% |
| 2020 | $2,497 +1% | $240,485 +2.4% |
| 2019 | $2,473 -54% | $234,786 +5.4% |
| 2018 | $5,378 | $222,653 |
| 2017 | $5,378 +10.7% | $222,653 +10.6% |
| 2016 | $4,857 -1% | $201,253 |
| 2015 | $4,908 | $201,253 +10.9% |
| 2014 | $4,908 | $181,483 +8.4% |
| 2013 | -- | $167,404 |
| 2012 | -- | $167,404 +15.8% |
| 2011 | -- | $144,575 |
| 2010 | -- | $144,575 -1.3% |
| 2009 | -- | $146,517 +0% |
| 2007 | -- | $146,467 -2% |
| 2006 | -- | $149,400 |
| 2005 | -- | $149,400 +3.5% |
| 2004 | -- | $144,400 +10% |
| 2003 | -- | $131,300 +7.8% |
| 2000 | -- | $121,800 |
Find assessor info on the county website
Monthly payment
Est. payment
Payment breakdown
Explore the cost of this home by adjusting the details. Changes won't be saved.Climate risks
Neighborhood: Kingwood
Nearby schools
Schools provided by the listing agent
- Elementary: Woodland Hills Elementary School
- Middle: Kingwood Middle School
- High: Kingwood Park High School
Source: HAR. This data may not be complete. We recommend contacting the local school district to confirm school assignments for this home.
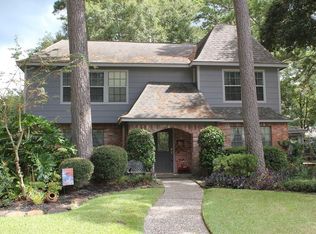
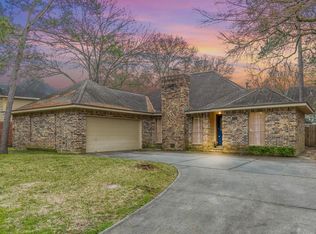
Similar homes
- $299,9004 bd2 ba2.4k sqft1927 Hidden Creek Dr, Humble, TX 77339For Sale
 MLS ID #8039501, Lelia Aguilar, RE/MAX The Woodlands & Spring. HAR
 - $304,9004 bd3 ba2.4k sqft3319 Three Pines Dr, Humble, TX 77339For Sale
 MLS ID #19980553, Jacob Wernitznig, Corcoran Prestige Realty. HAR
 - $340,0004 bd3 ba2.8k sqft2227 Pine River Dr, Humble, TX 77339For Sale
 MLS ID #45318351, Lisseth Larios, The Larios Home Group. HAR
 - $329,9504 bd3 ba2.4k sqft2019 Thousand Pines Dr, Humble, TX 77339For Sale
 MLS ID #58338012, Kristi Schmidt, Clay Property. HAR
